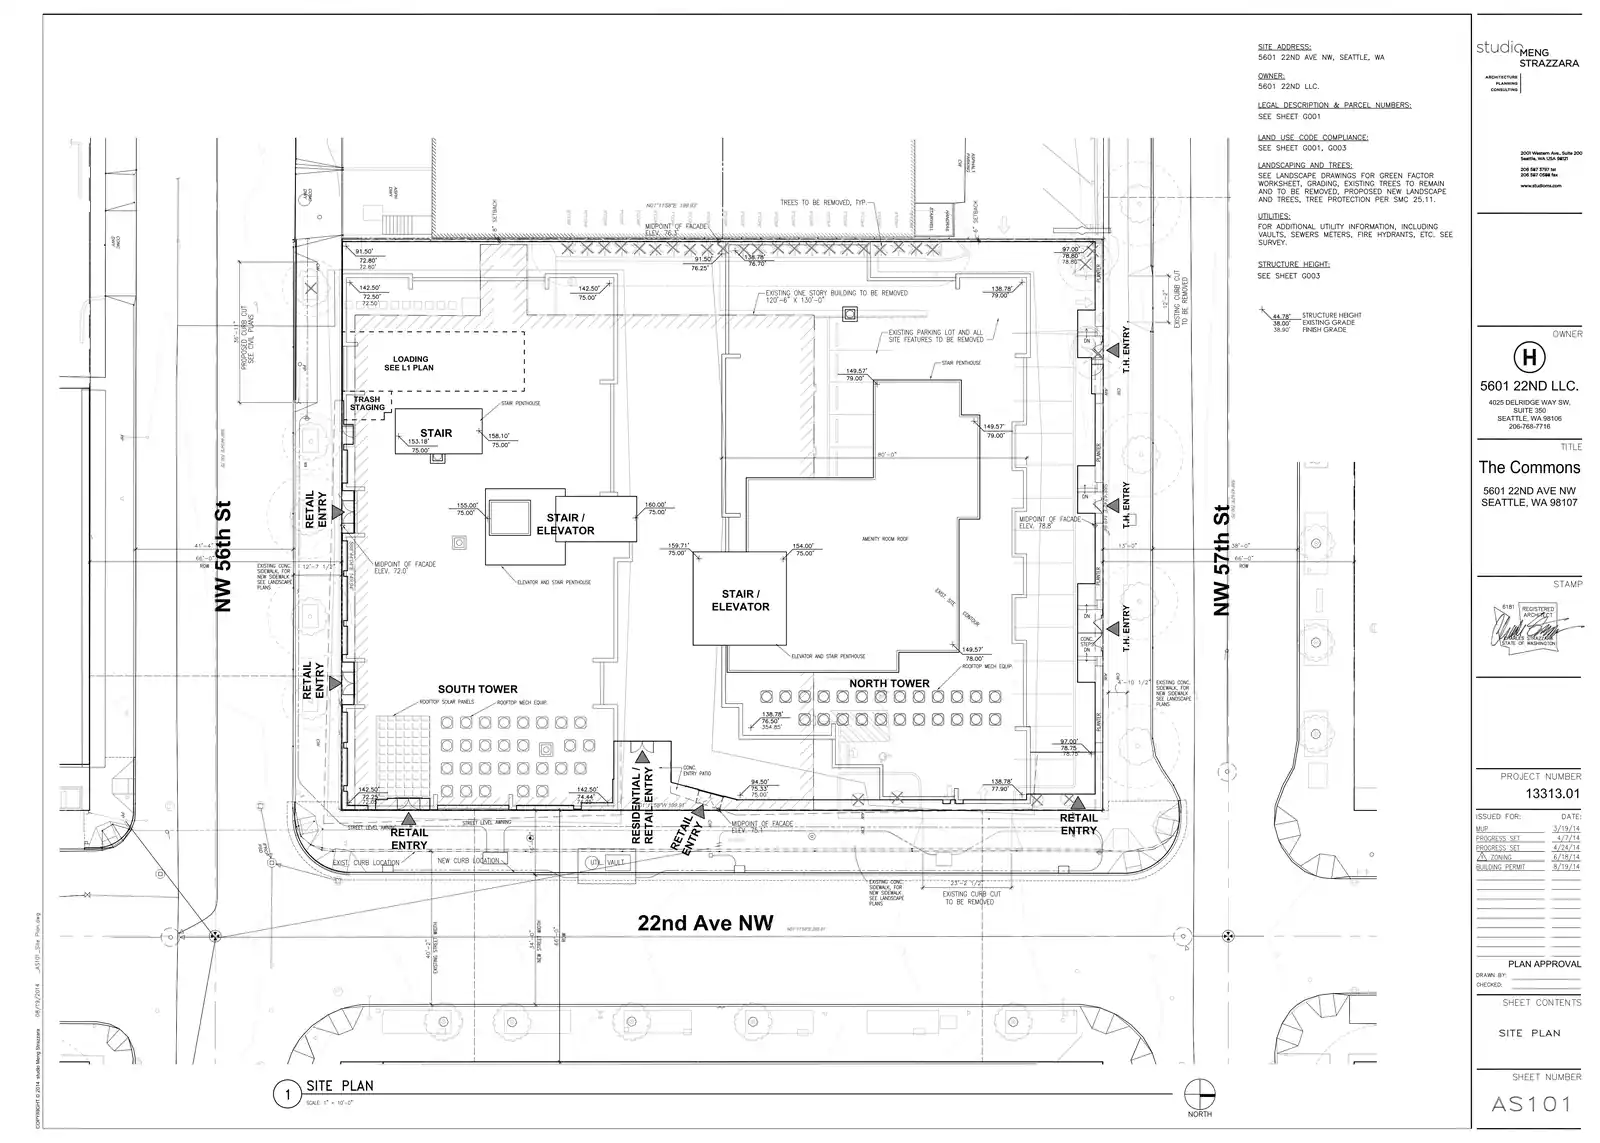
5621 22nd Ave NW
The proposed project involves the conversion of two existing office floors in the north tower of a mixed-use building into residential units.

Weekly recap
Jan 4, 2026 - Jan 10, 2026
57 projects, 410 units
Applied
The proposed project involves the conversion of two existing office floors in the north tower of a mixed-use building into residential units.
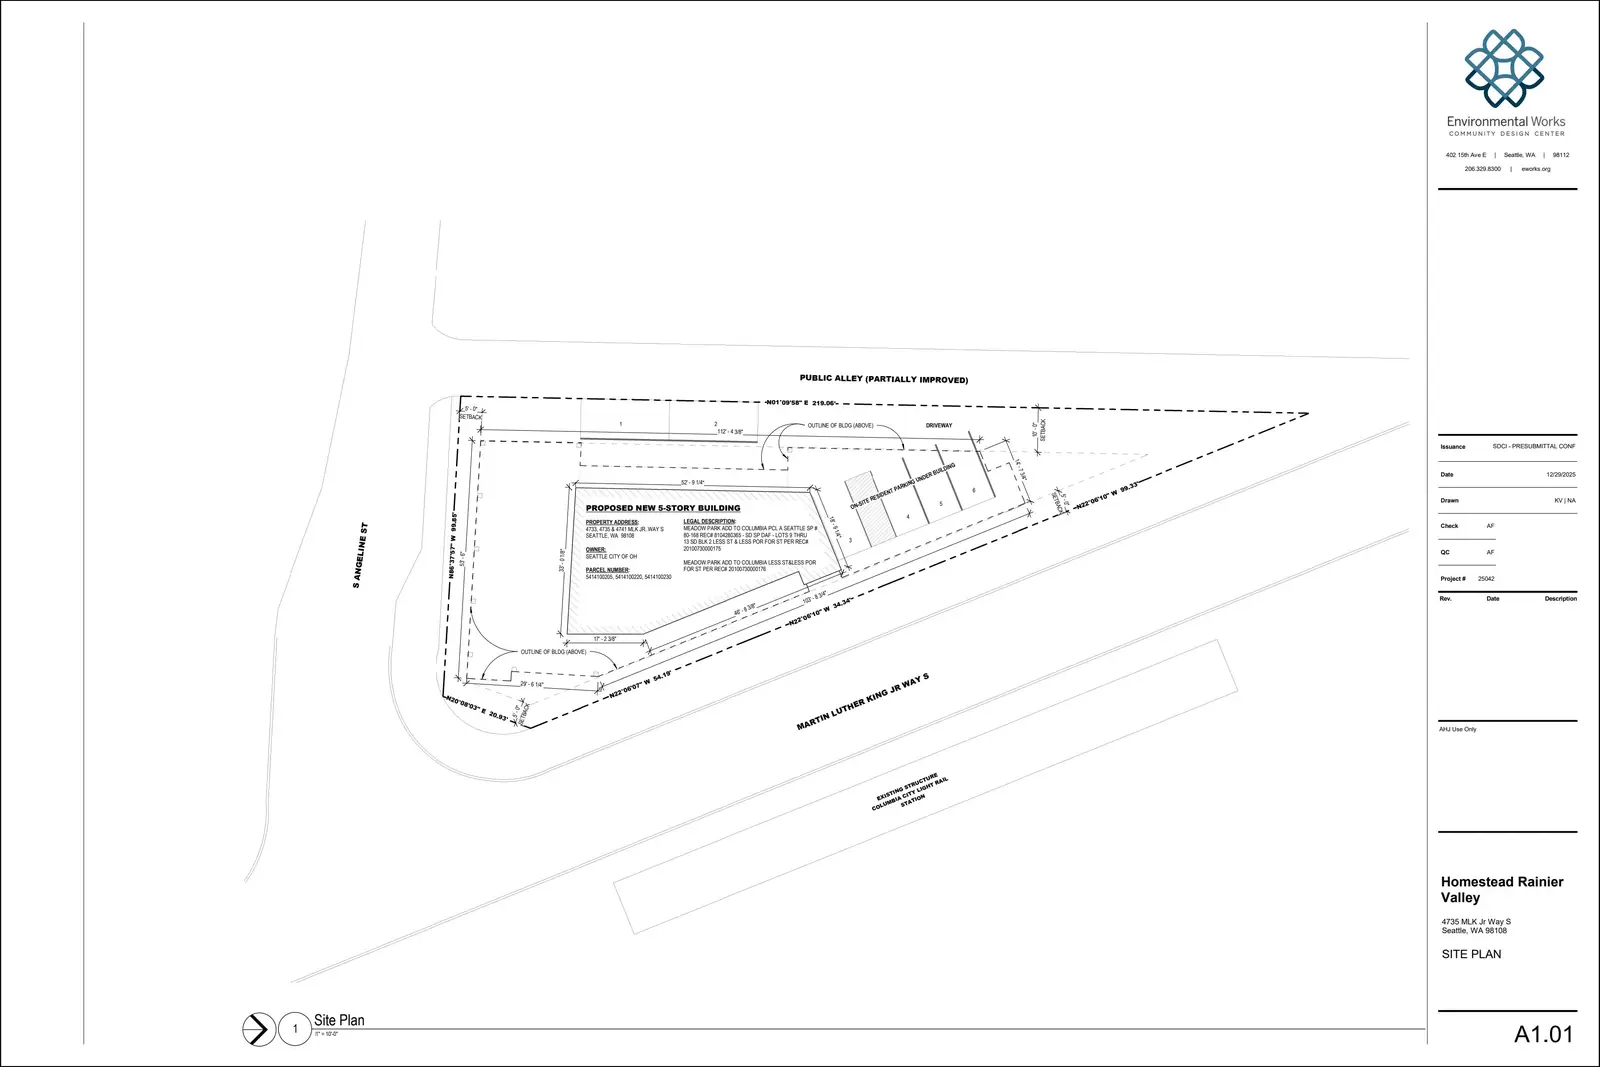
Construct 5-story building with lobby and community room on level 1 and 16-units of affordable housing building above.
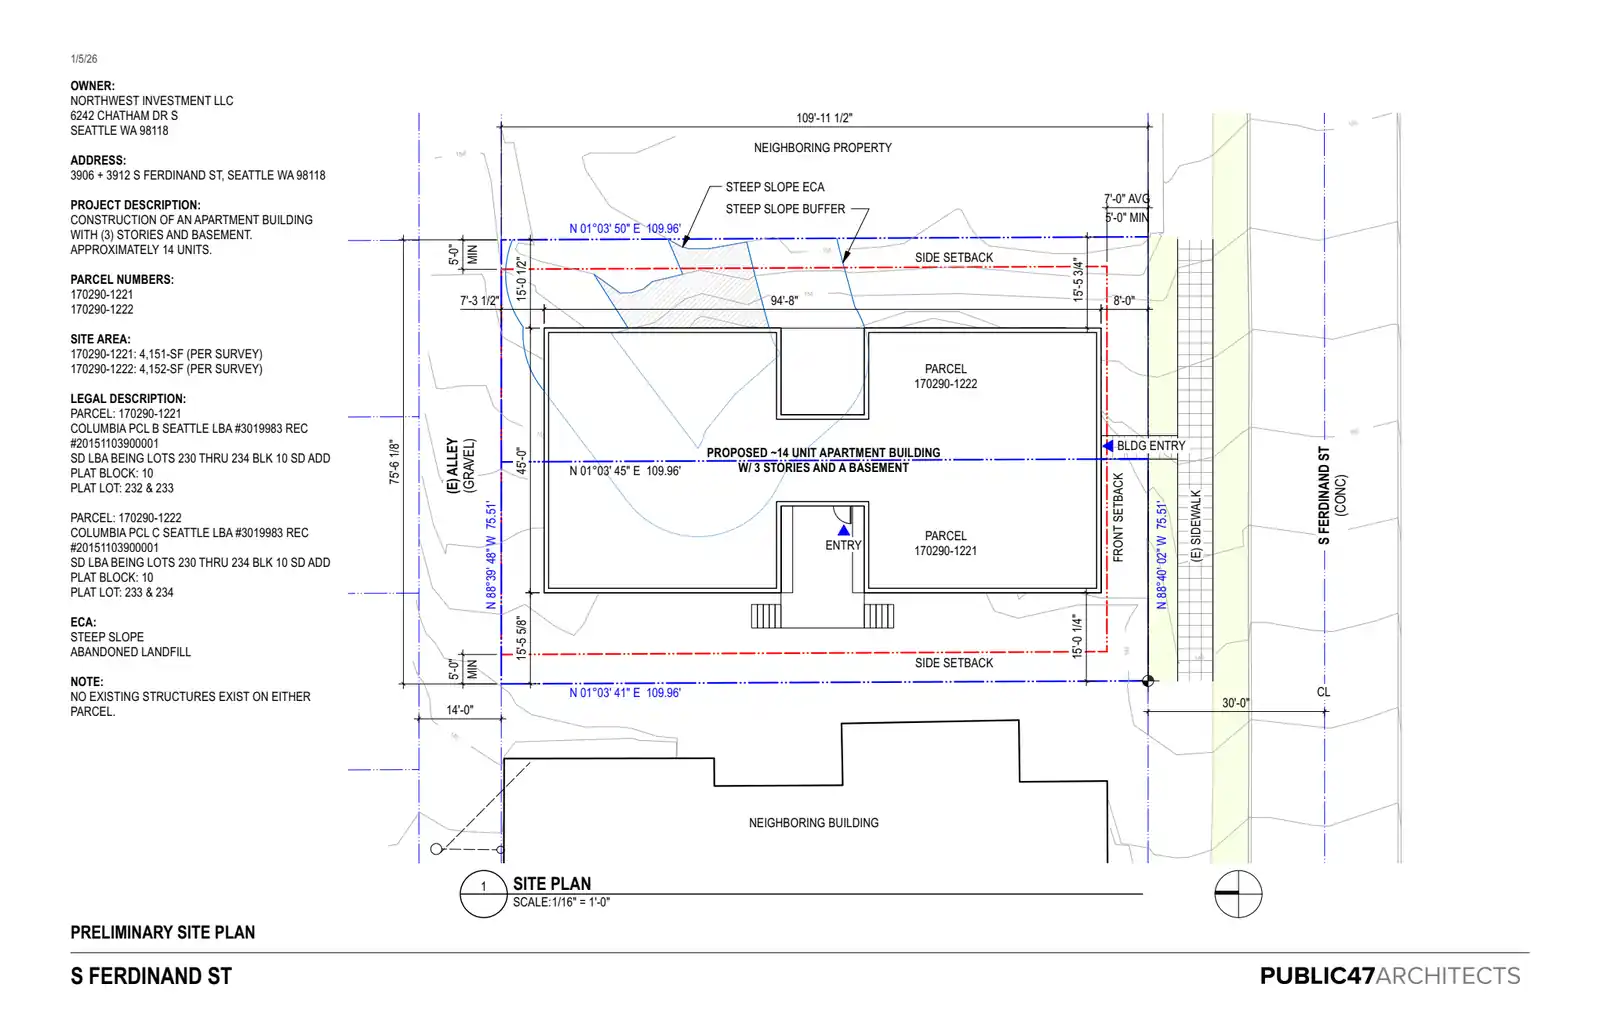
Construction of an apartment building with (3) stories and basement. Approximately 14 units.
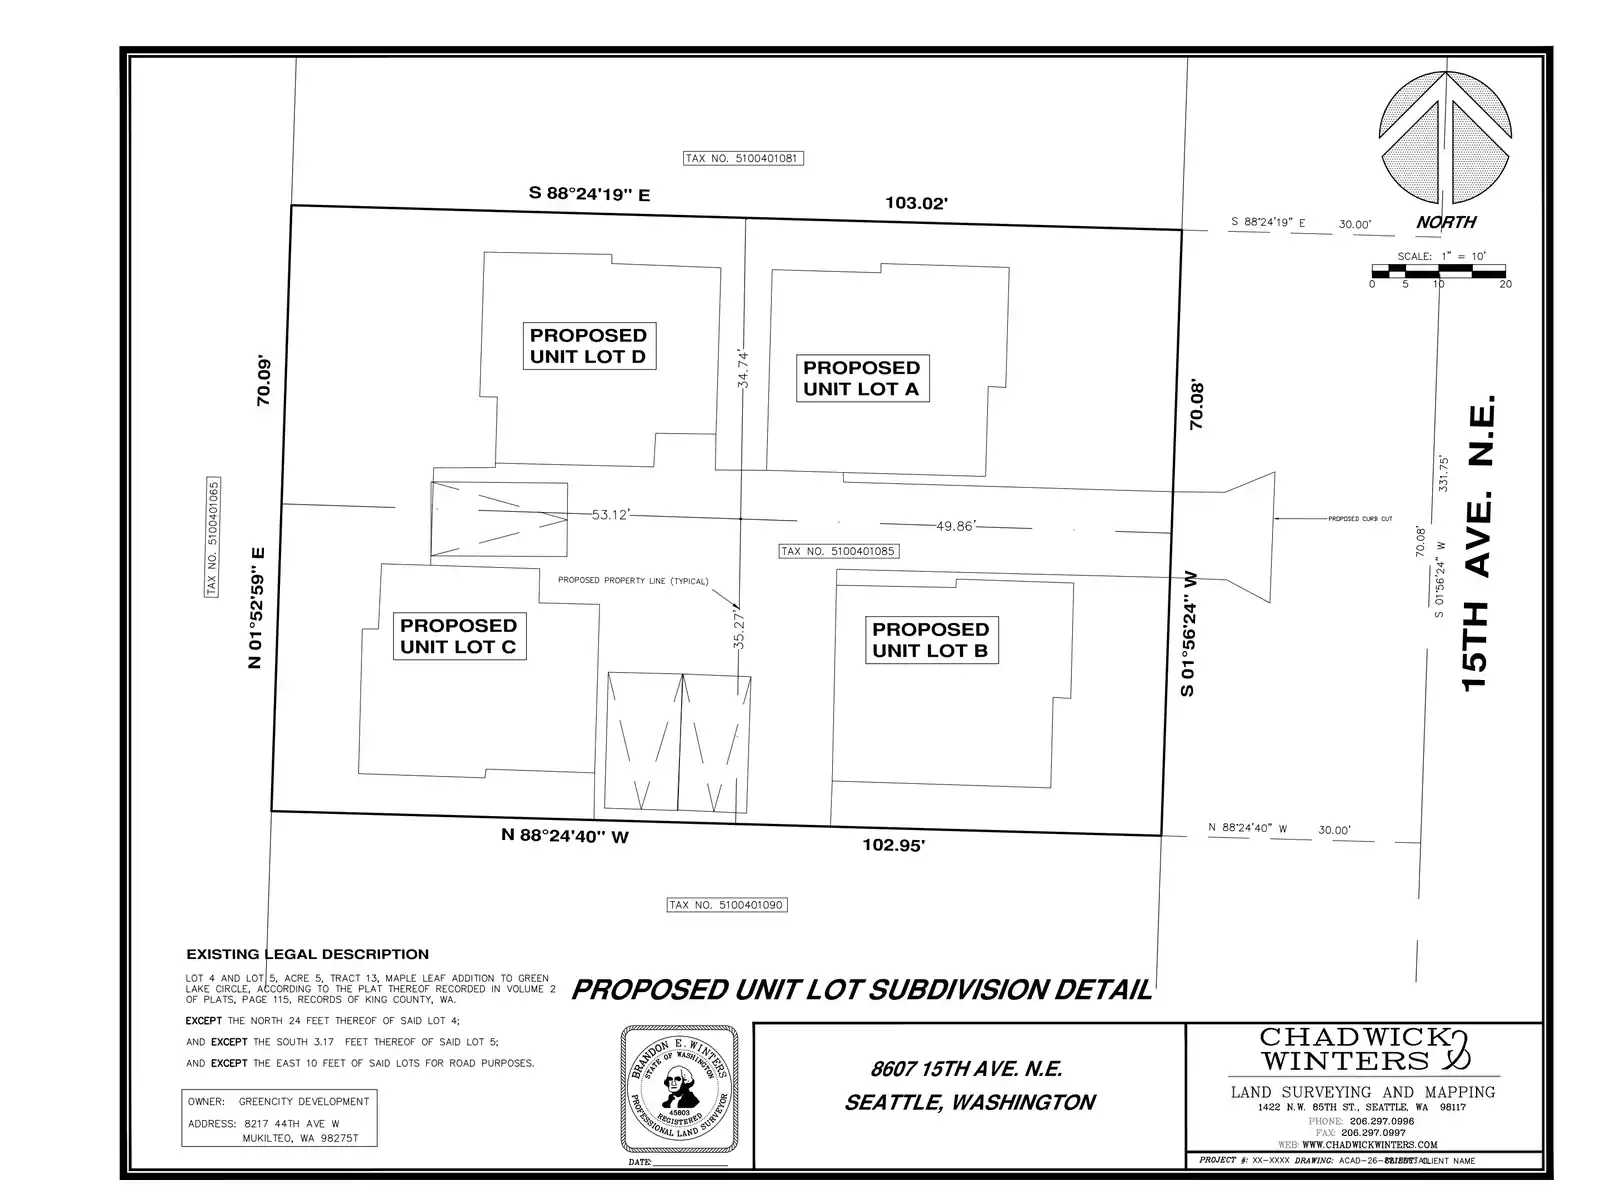
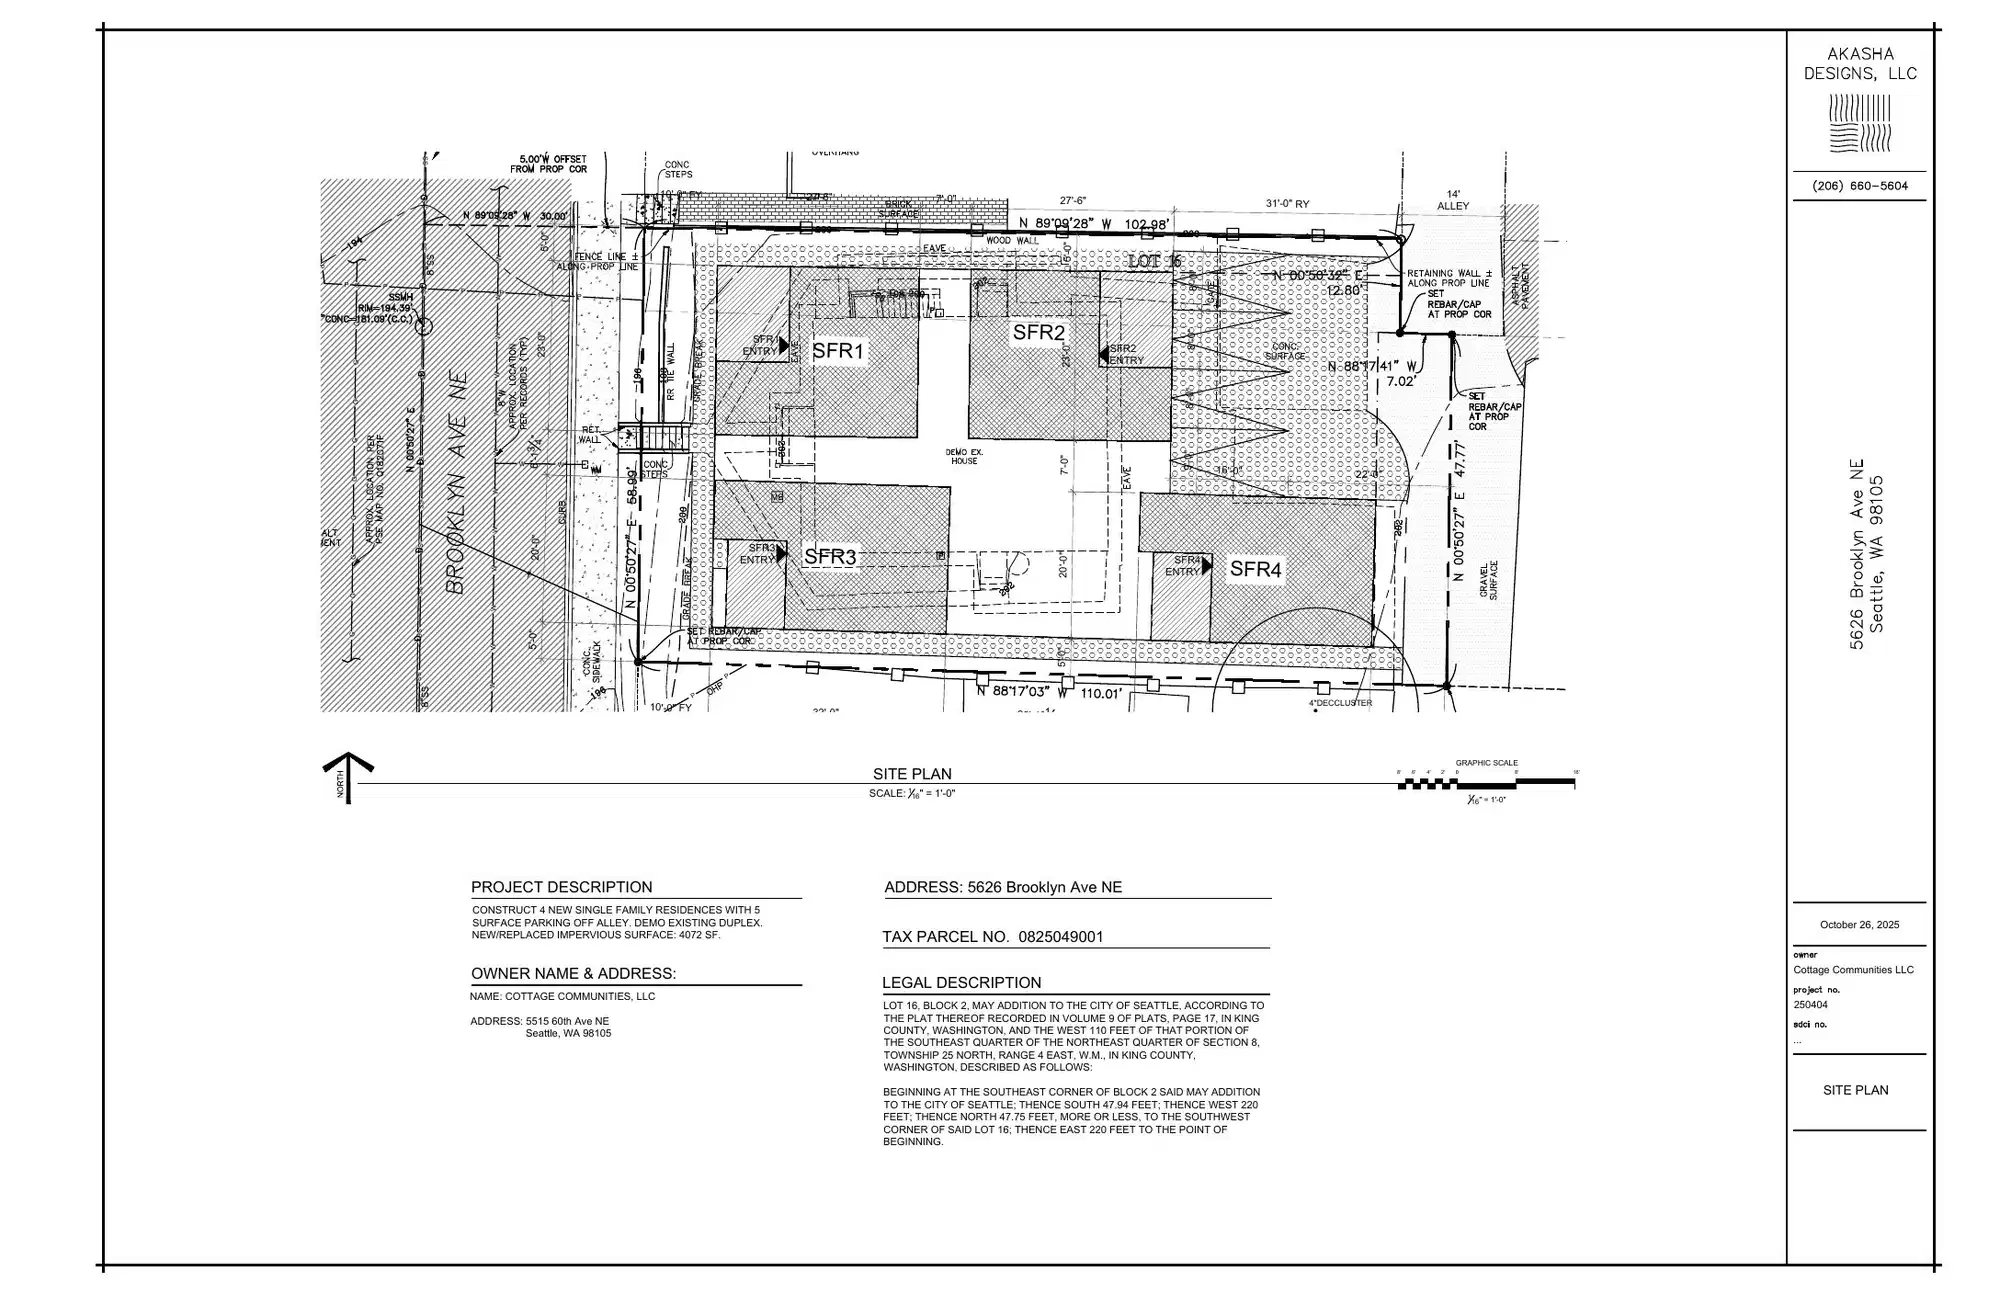
Demolish existing single family house and detatched garage. Construct 4 new detatched single family houses with surface parking.
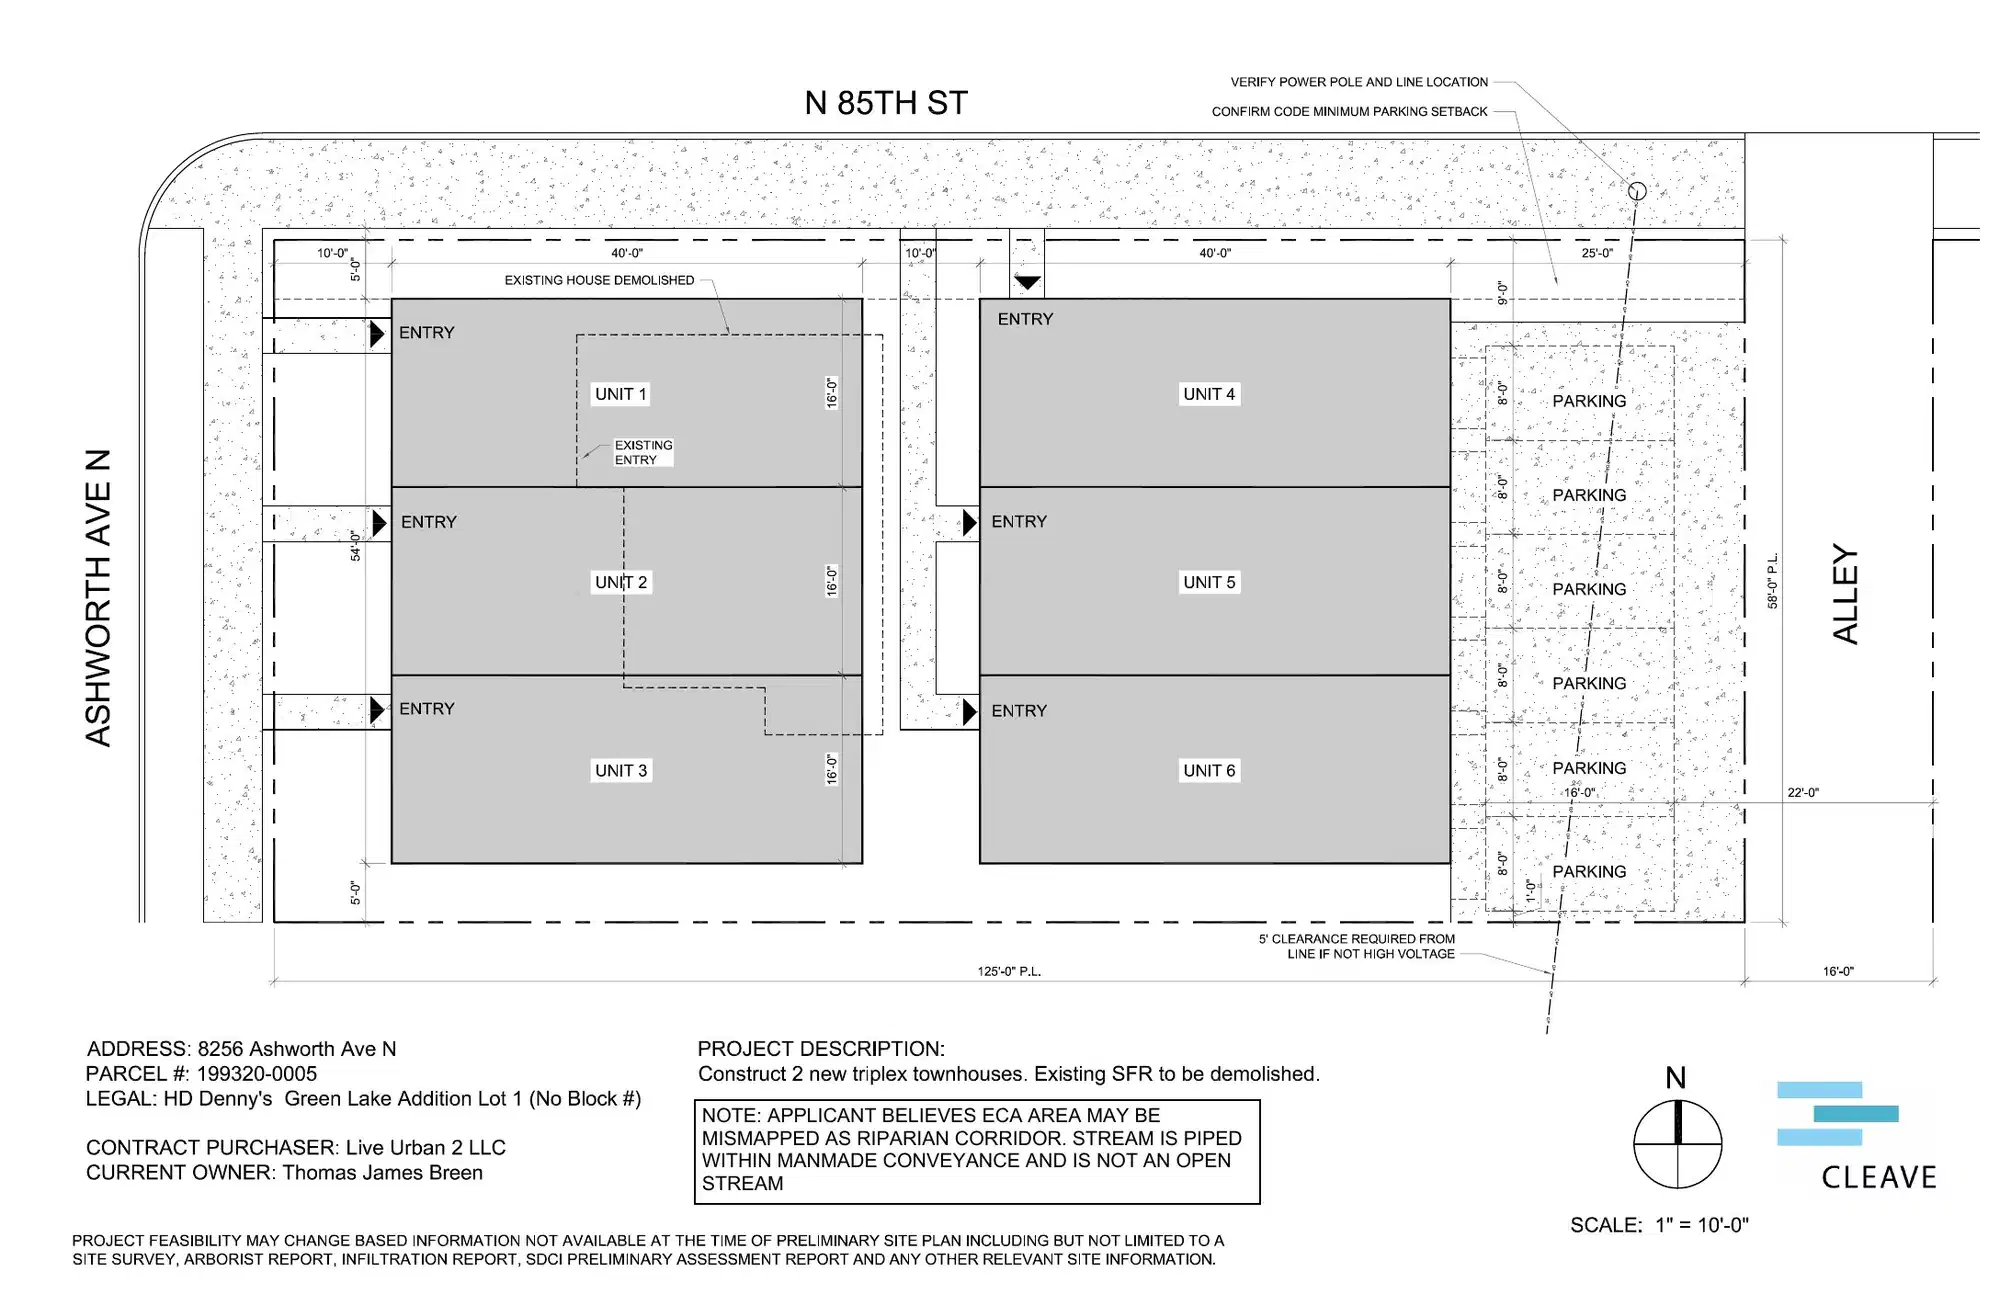
Establish use as townhouse and single-family residence per land use code. Construct (2) one family dwellings and (1) two family dwelling per plan.
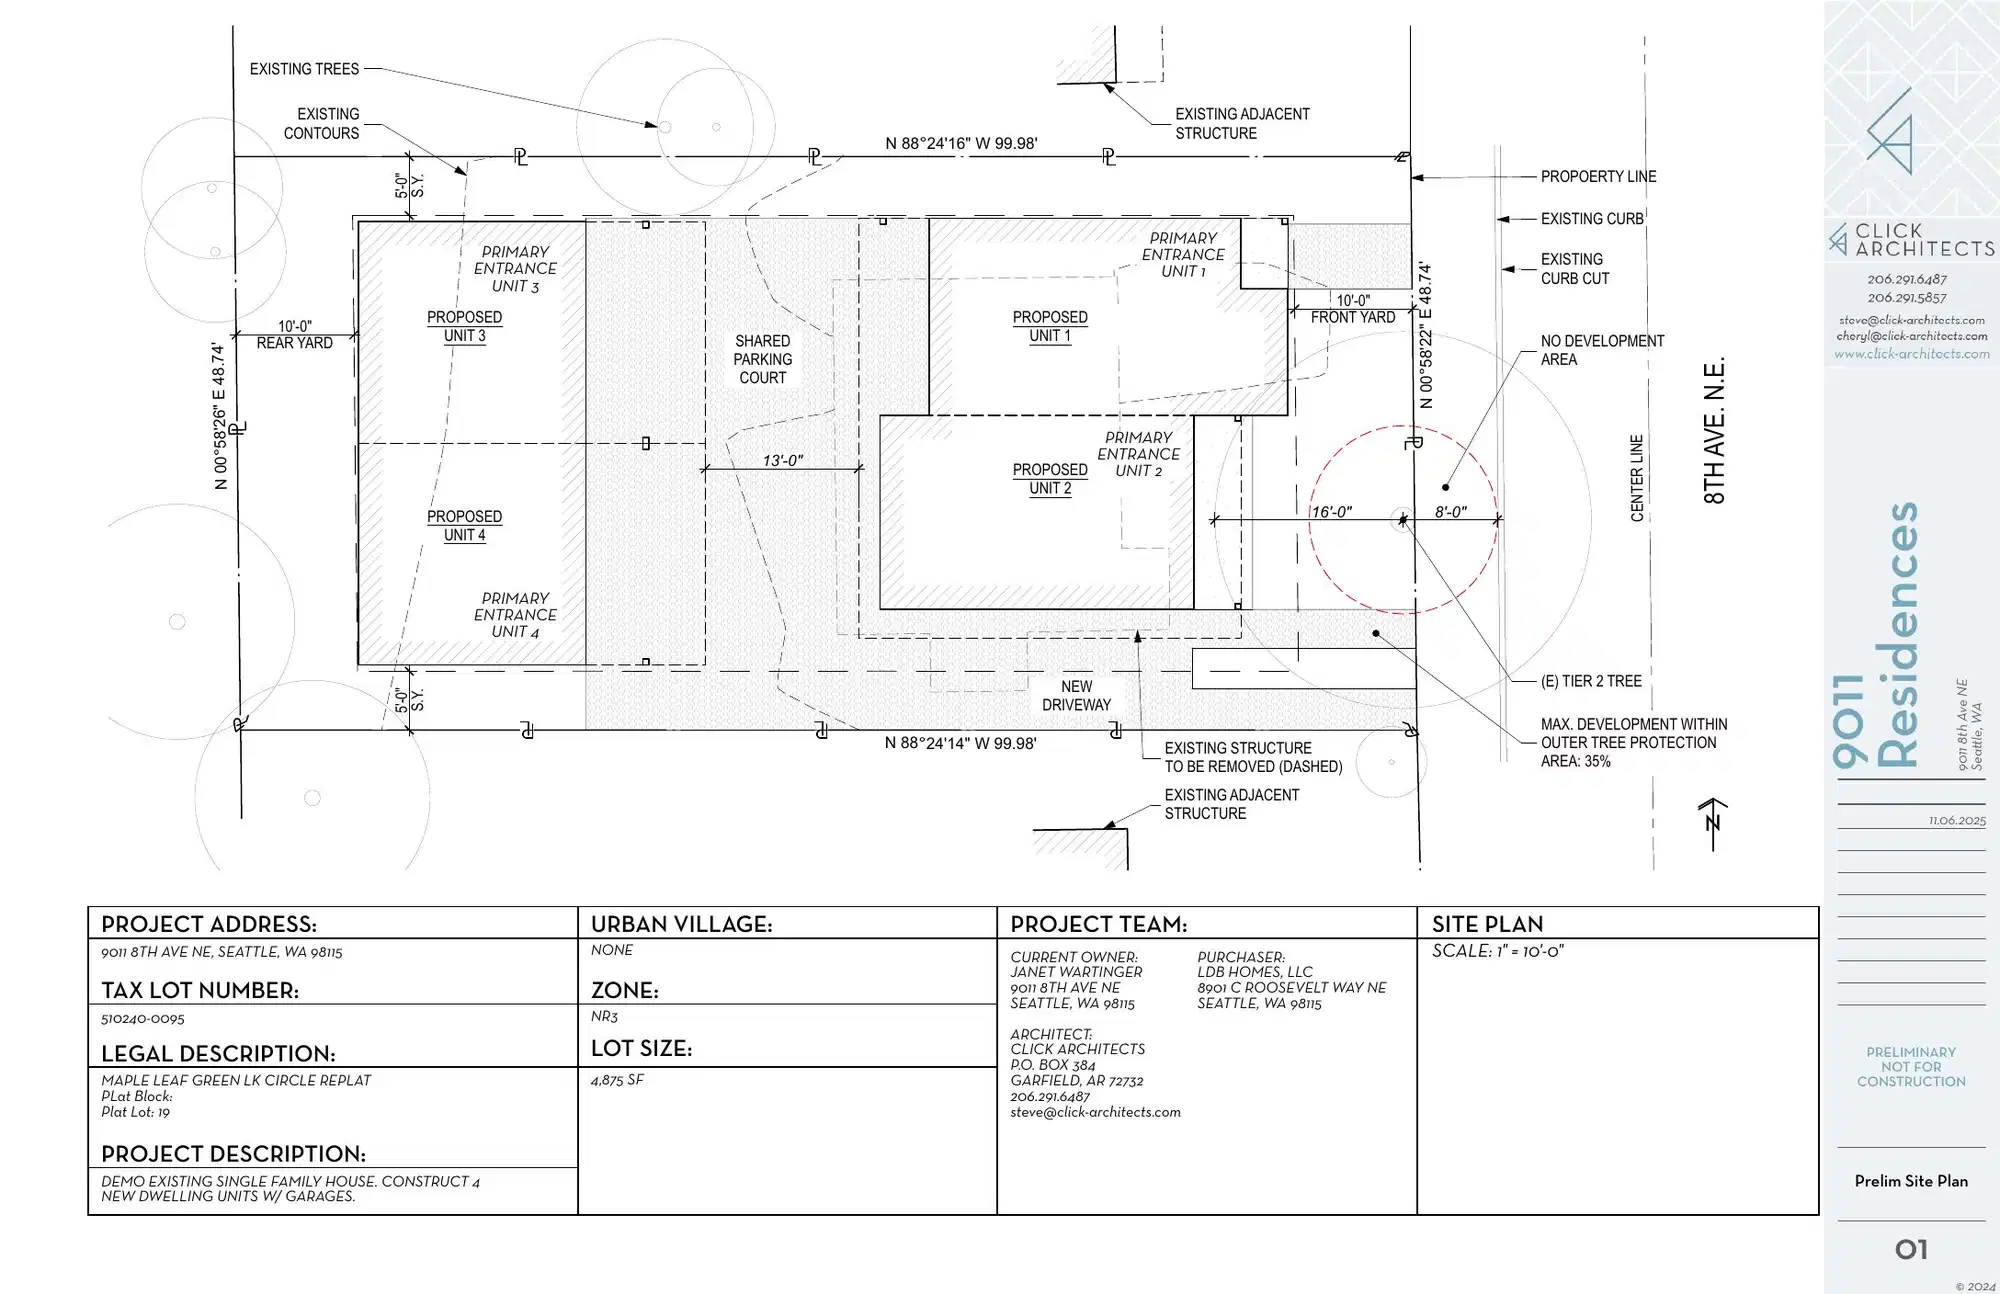
Establish use as townhouses per the land use code. Construct (2) two-family dwellings per plan.
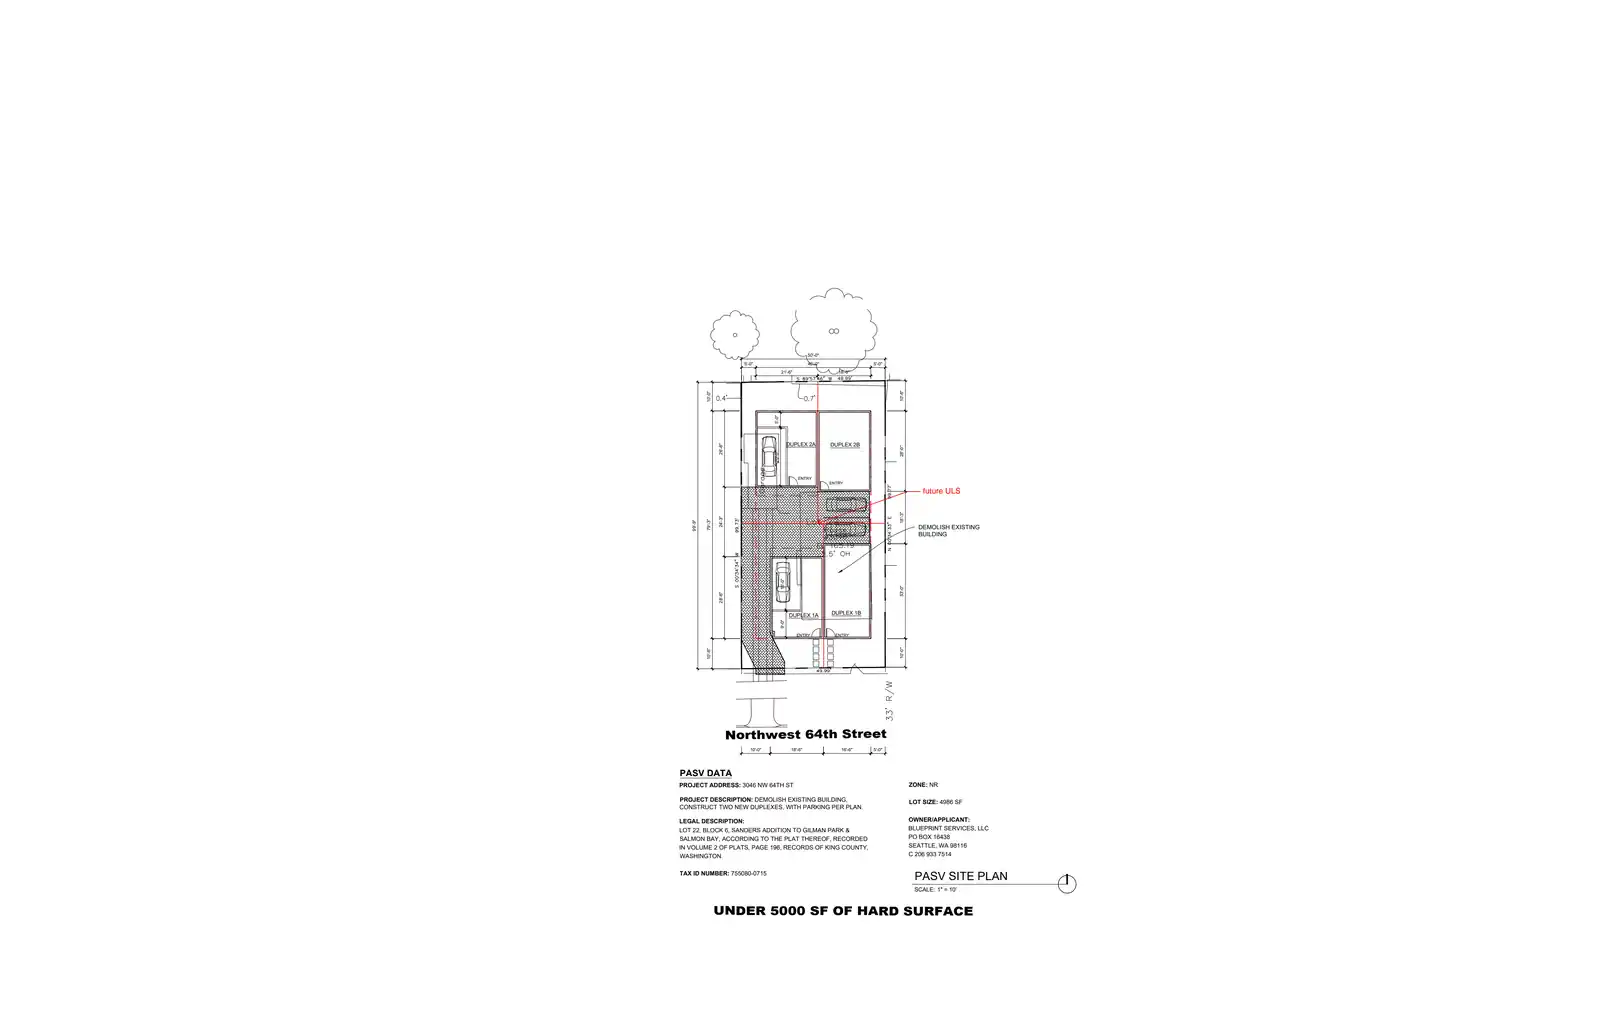
Demolish existing building,construct two new duplexes, with parking per plan.
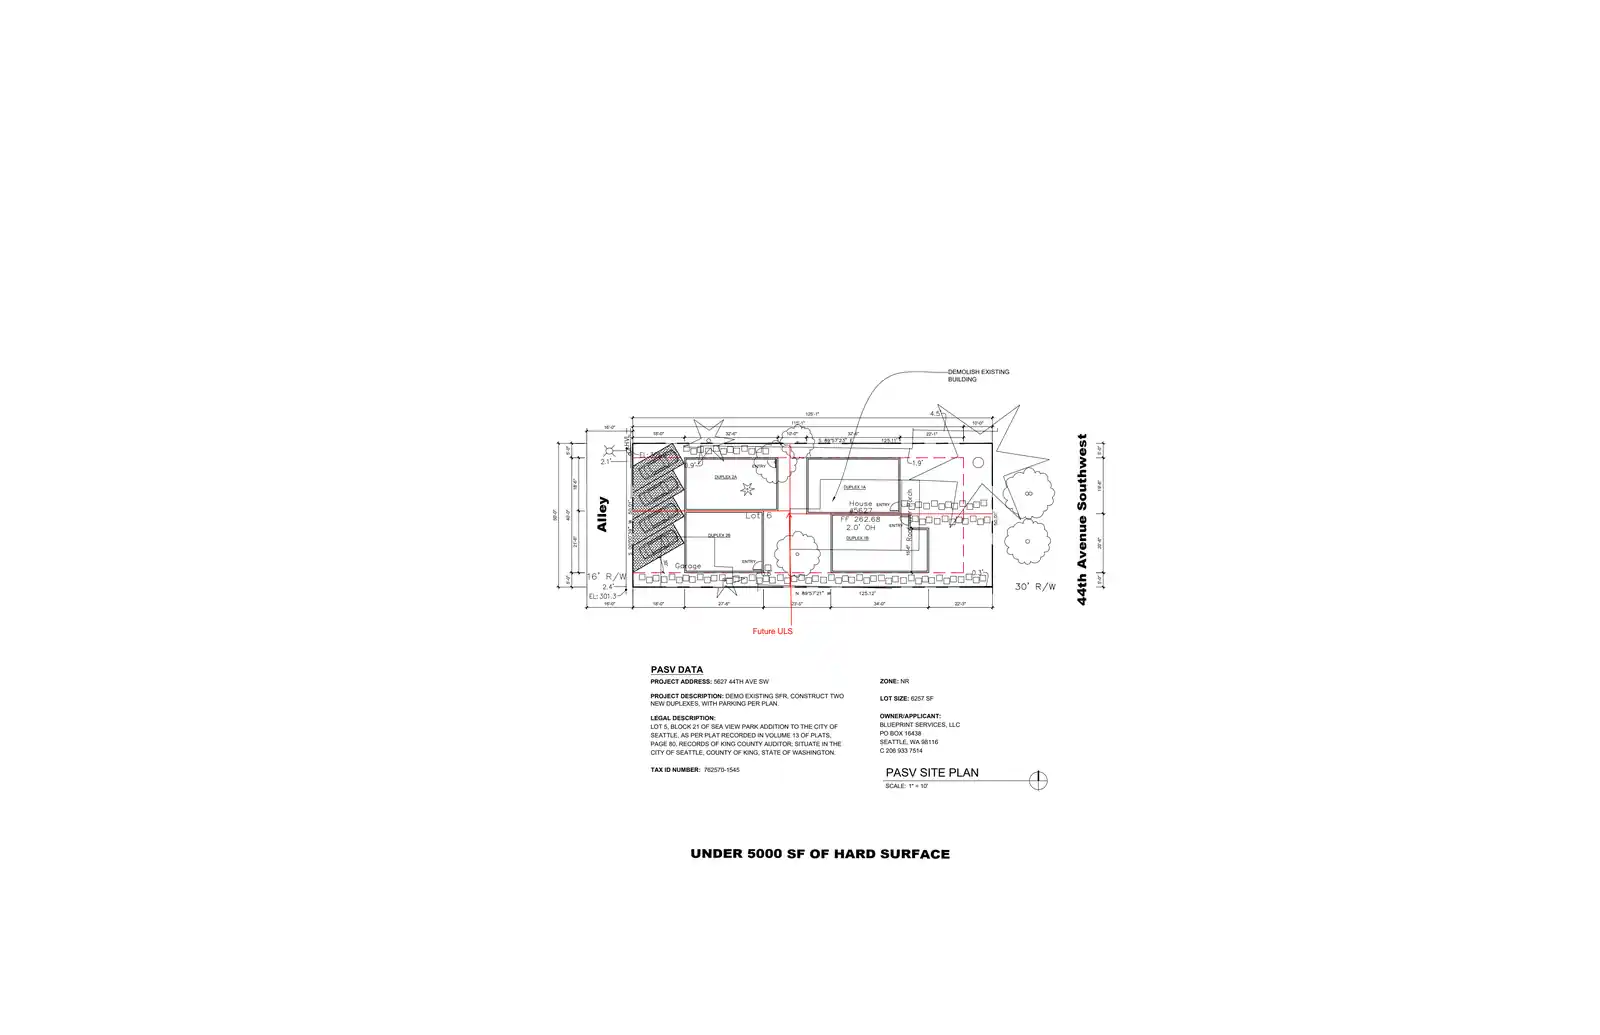
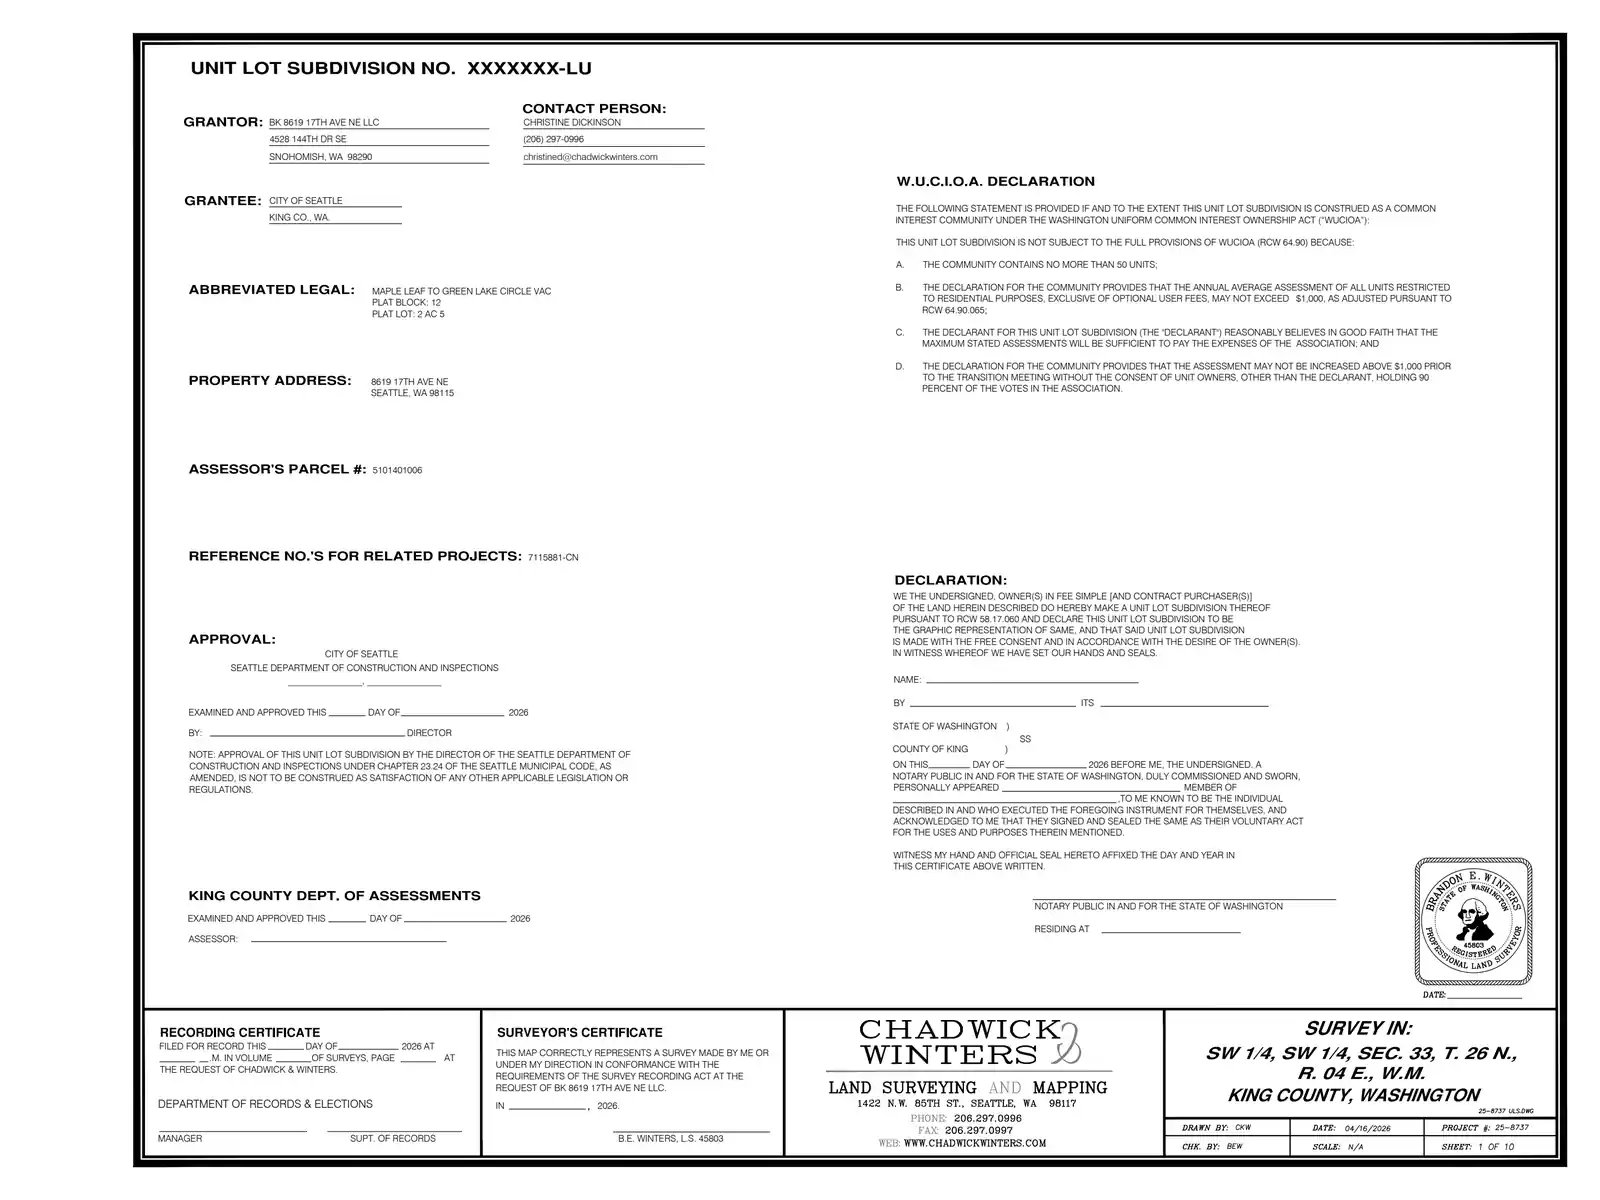
Establish use as single-family residence & allow attached accessory dwelling unit (AADU) per land use code. Construct (2) two-family dwellings per plan.
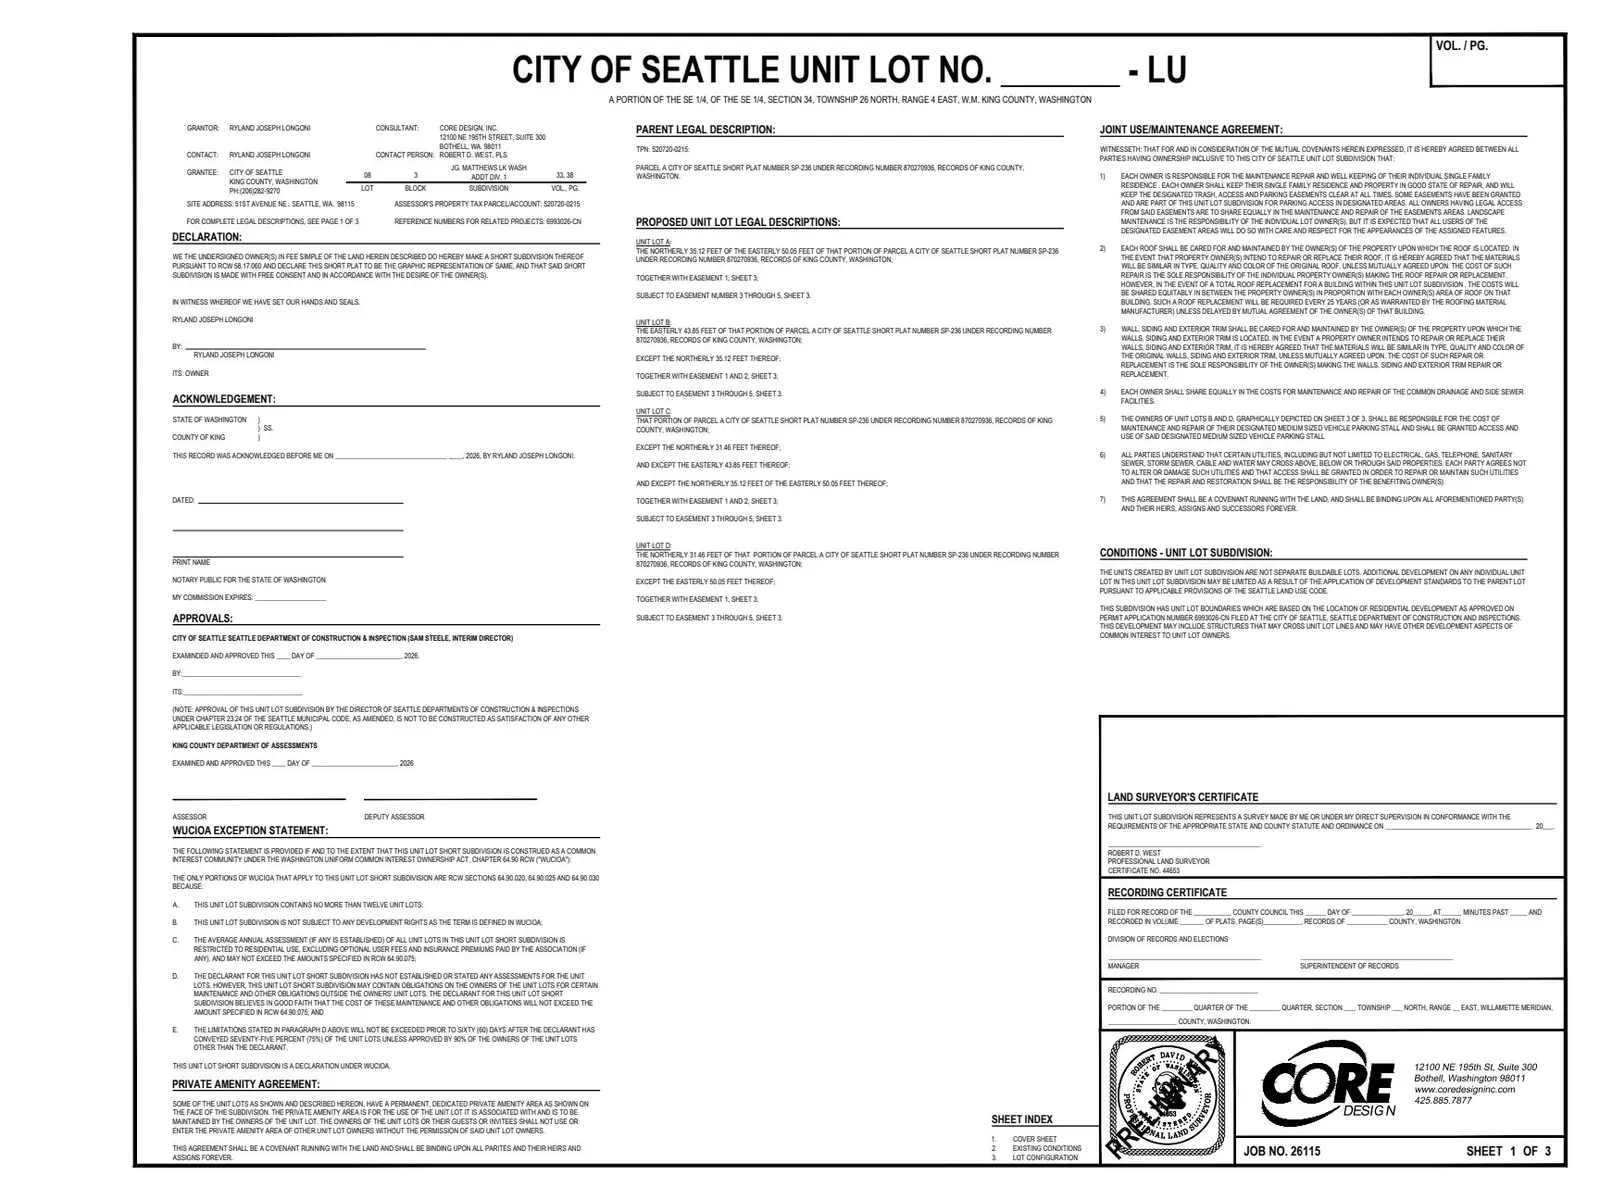
Establish use as single family residence per land use code. Construct (4) new one family dwellings per plan.
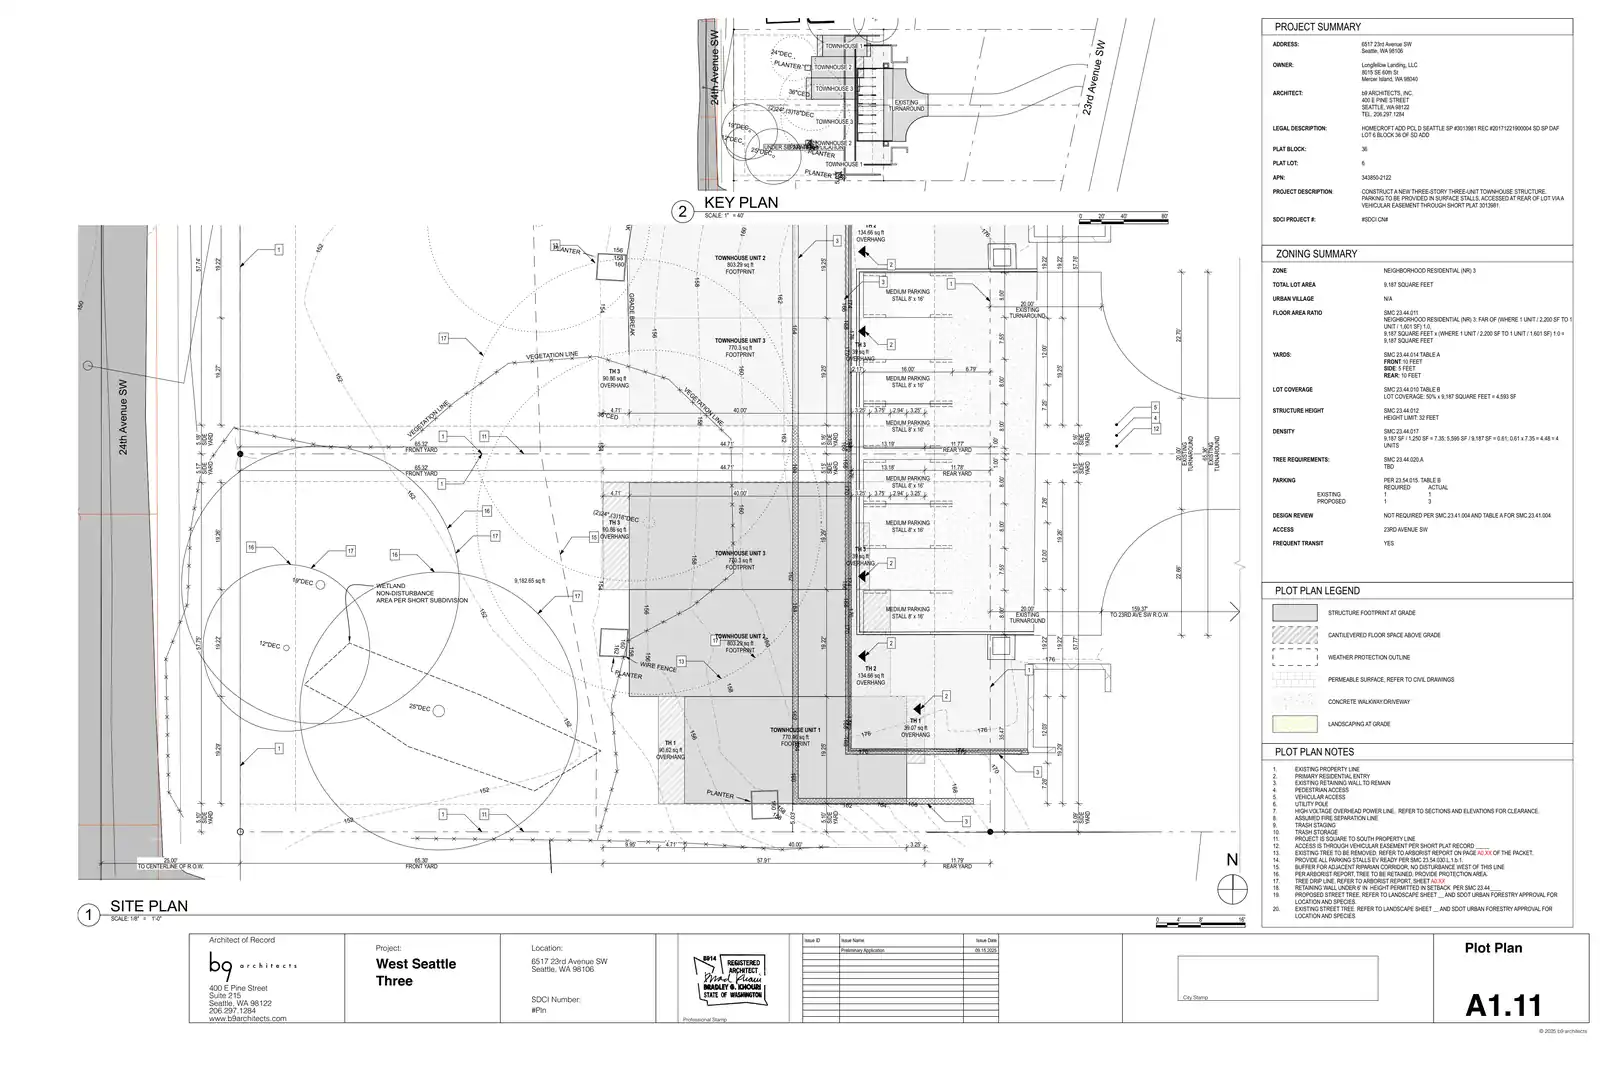
Establish use as townhouse per land use code. Construct townhouse building per plan.
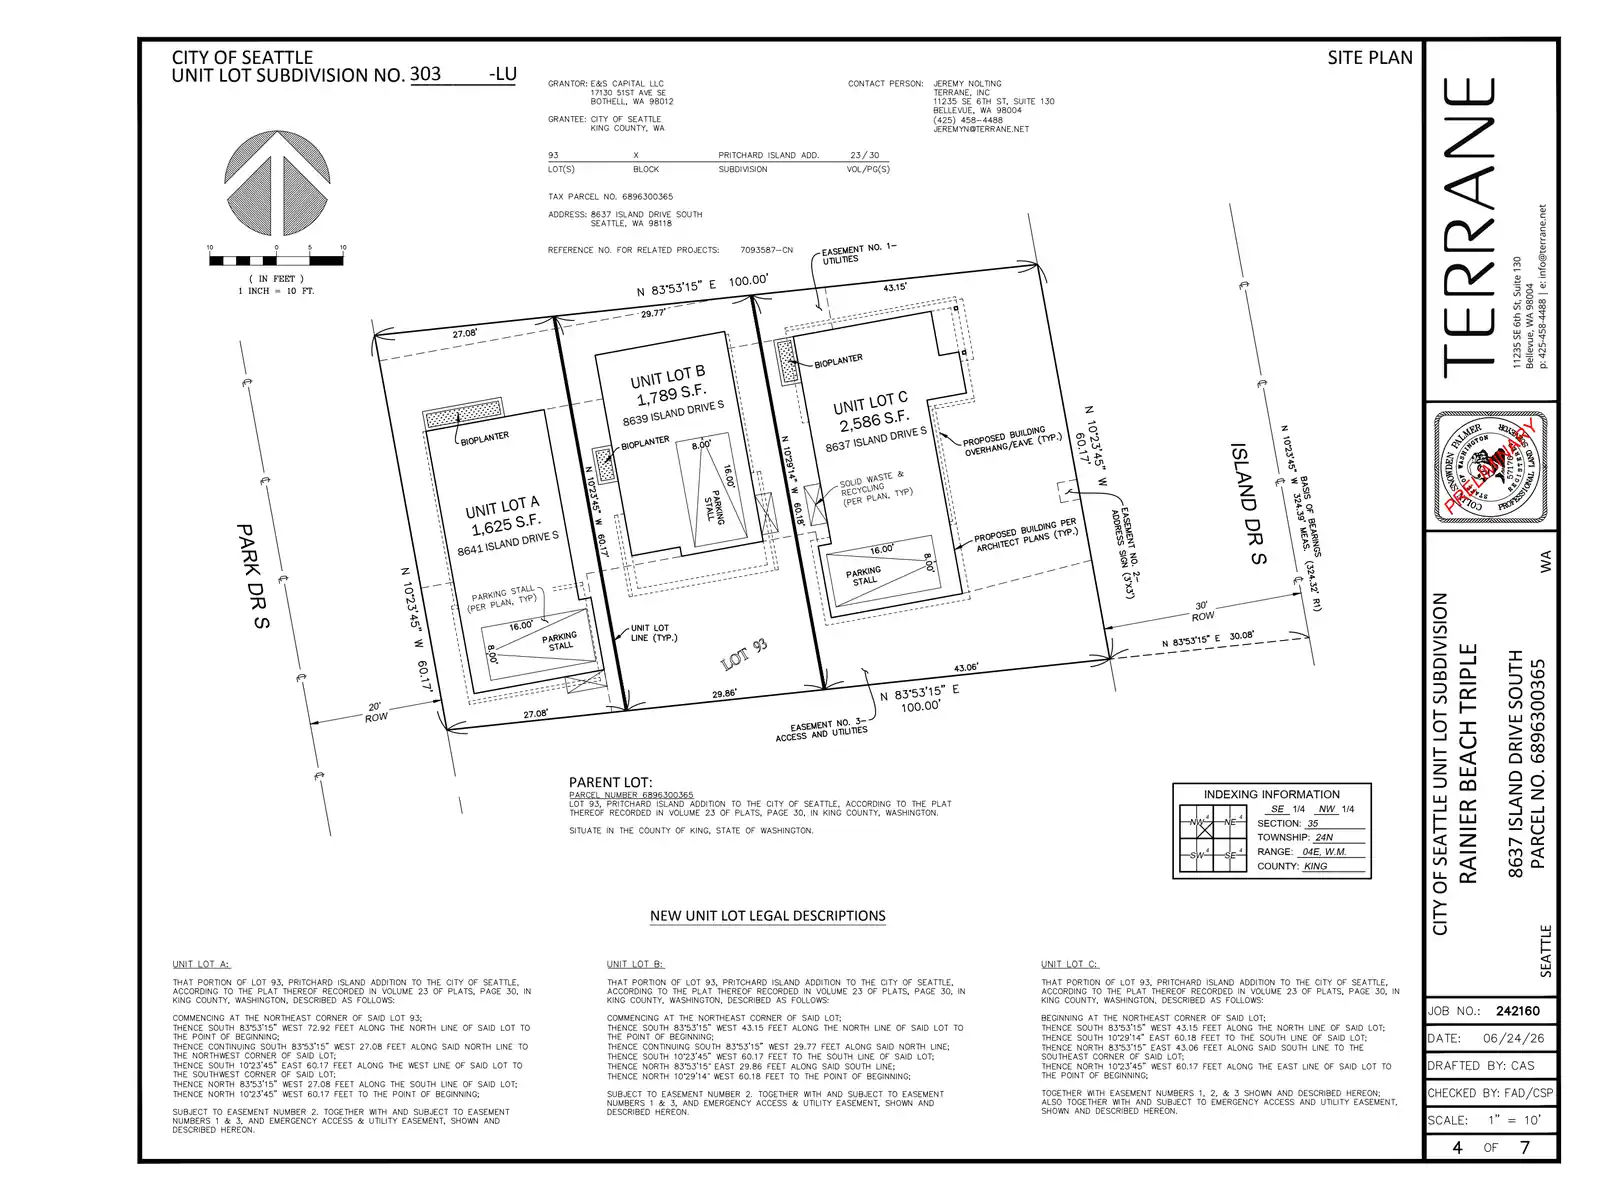
Construct EAST one-family dwelling (SFR C) per plan. ([Land use description.
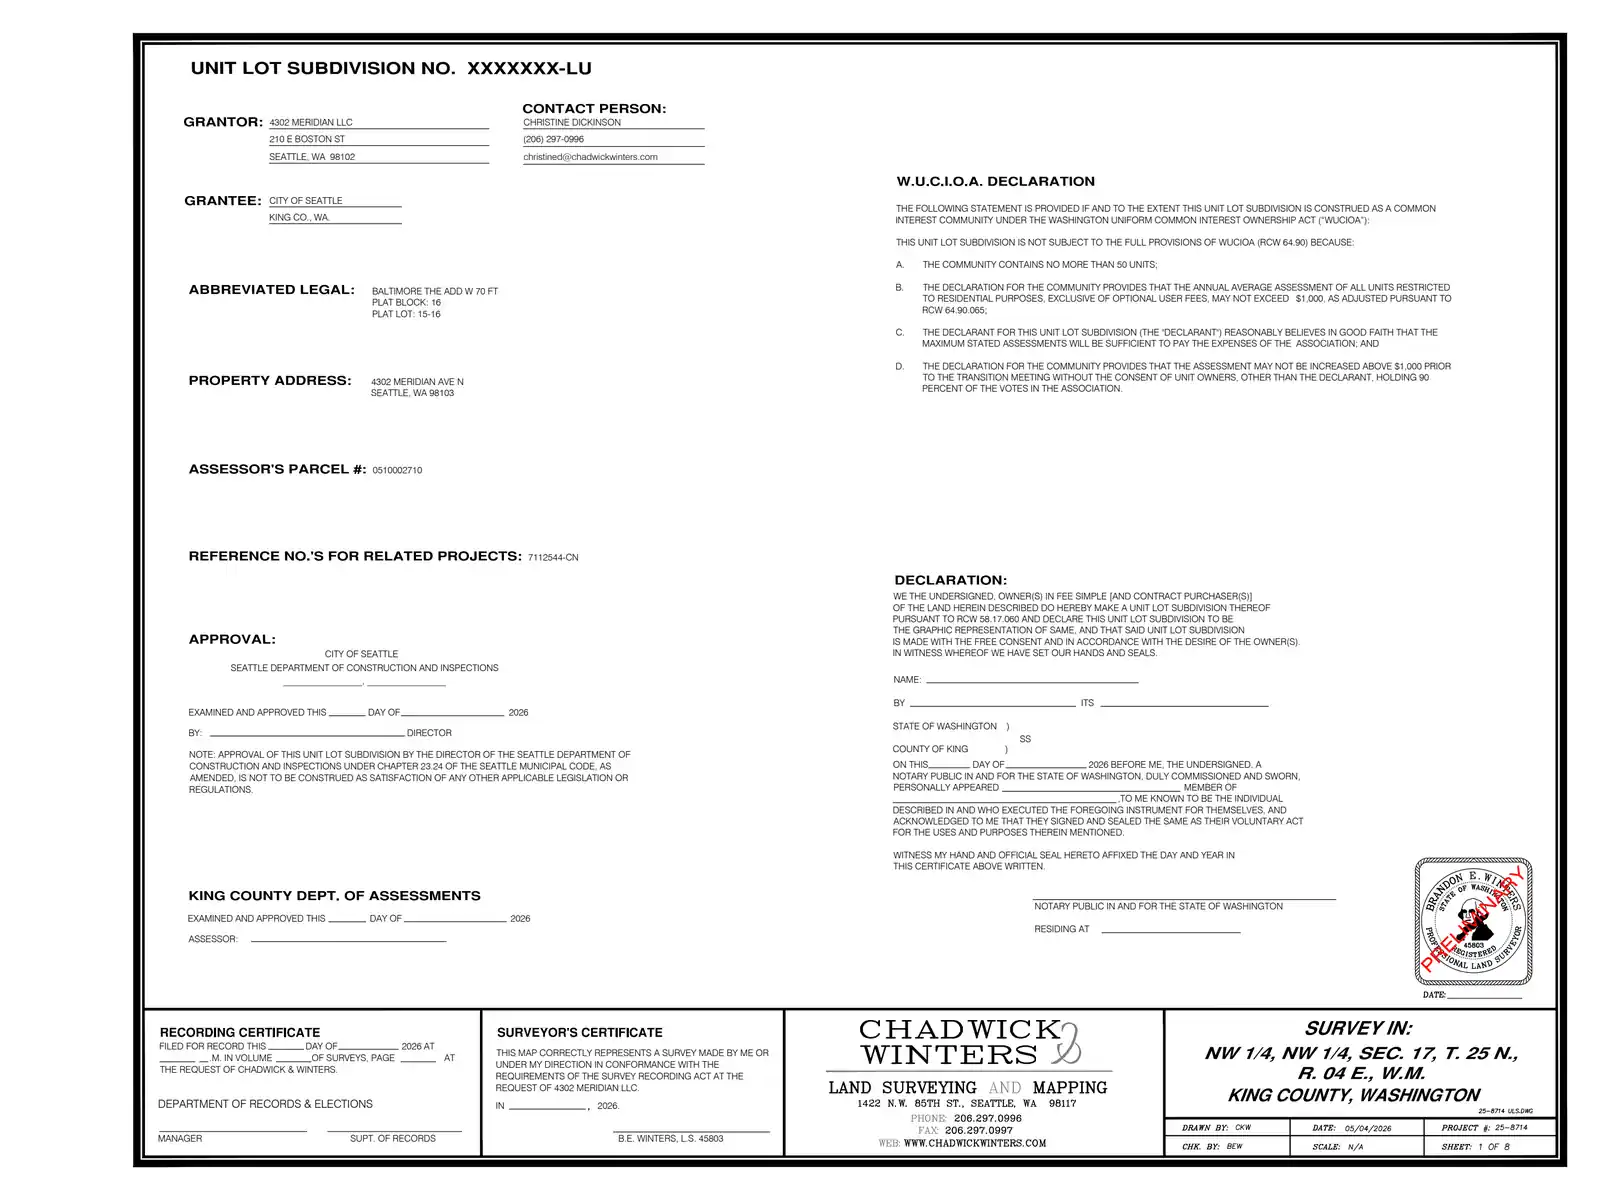
Establish use as single-family residence with attached accessory dwelling unit per land use code. Construct new one- and two-family dwellings per plan.
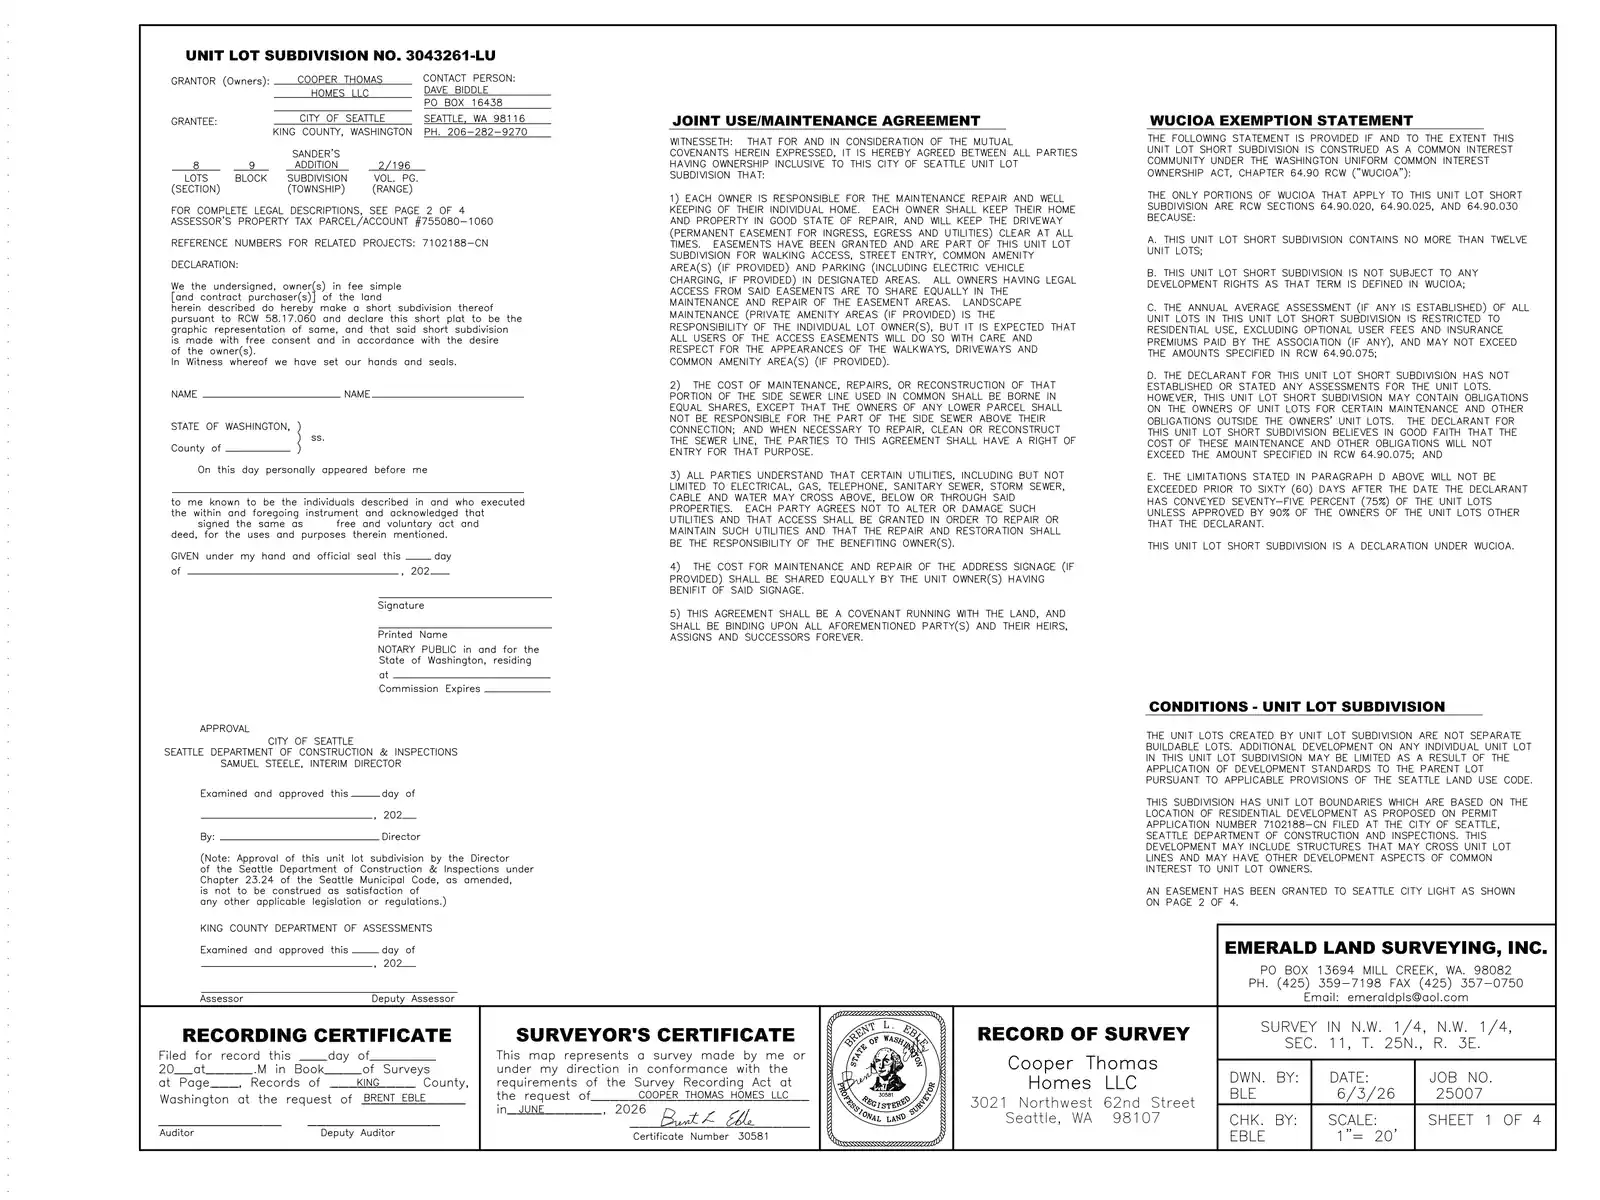
Establish use as single family residences one with an accessory dwelling unit per land use code. Construct new two family and one family dwelling per plan.
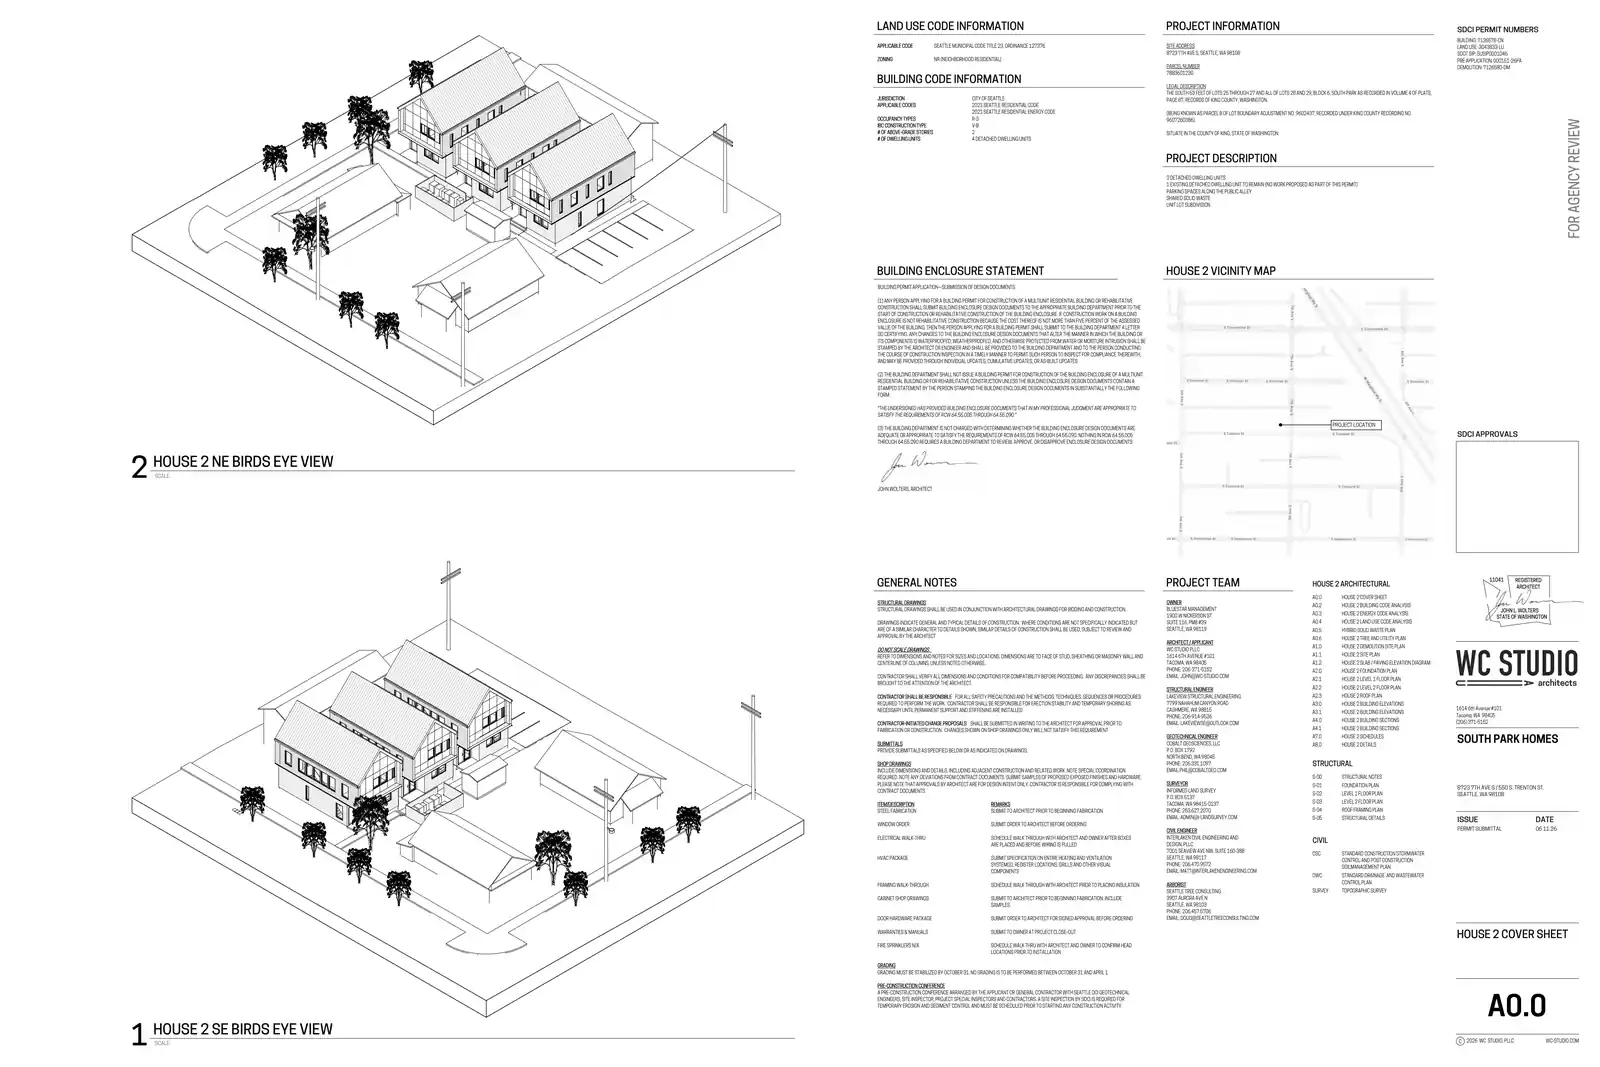
New development with 3 new 2 story homes and renovation of 1 existing 1 story home on 9,975 sf corner lot. 5 Parking spaces and shared solid waste along the alley.
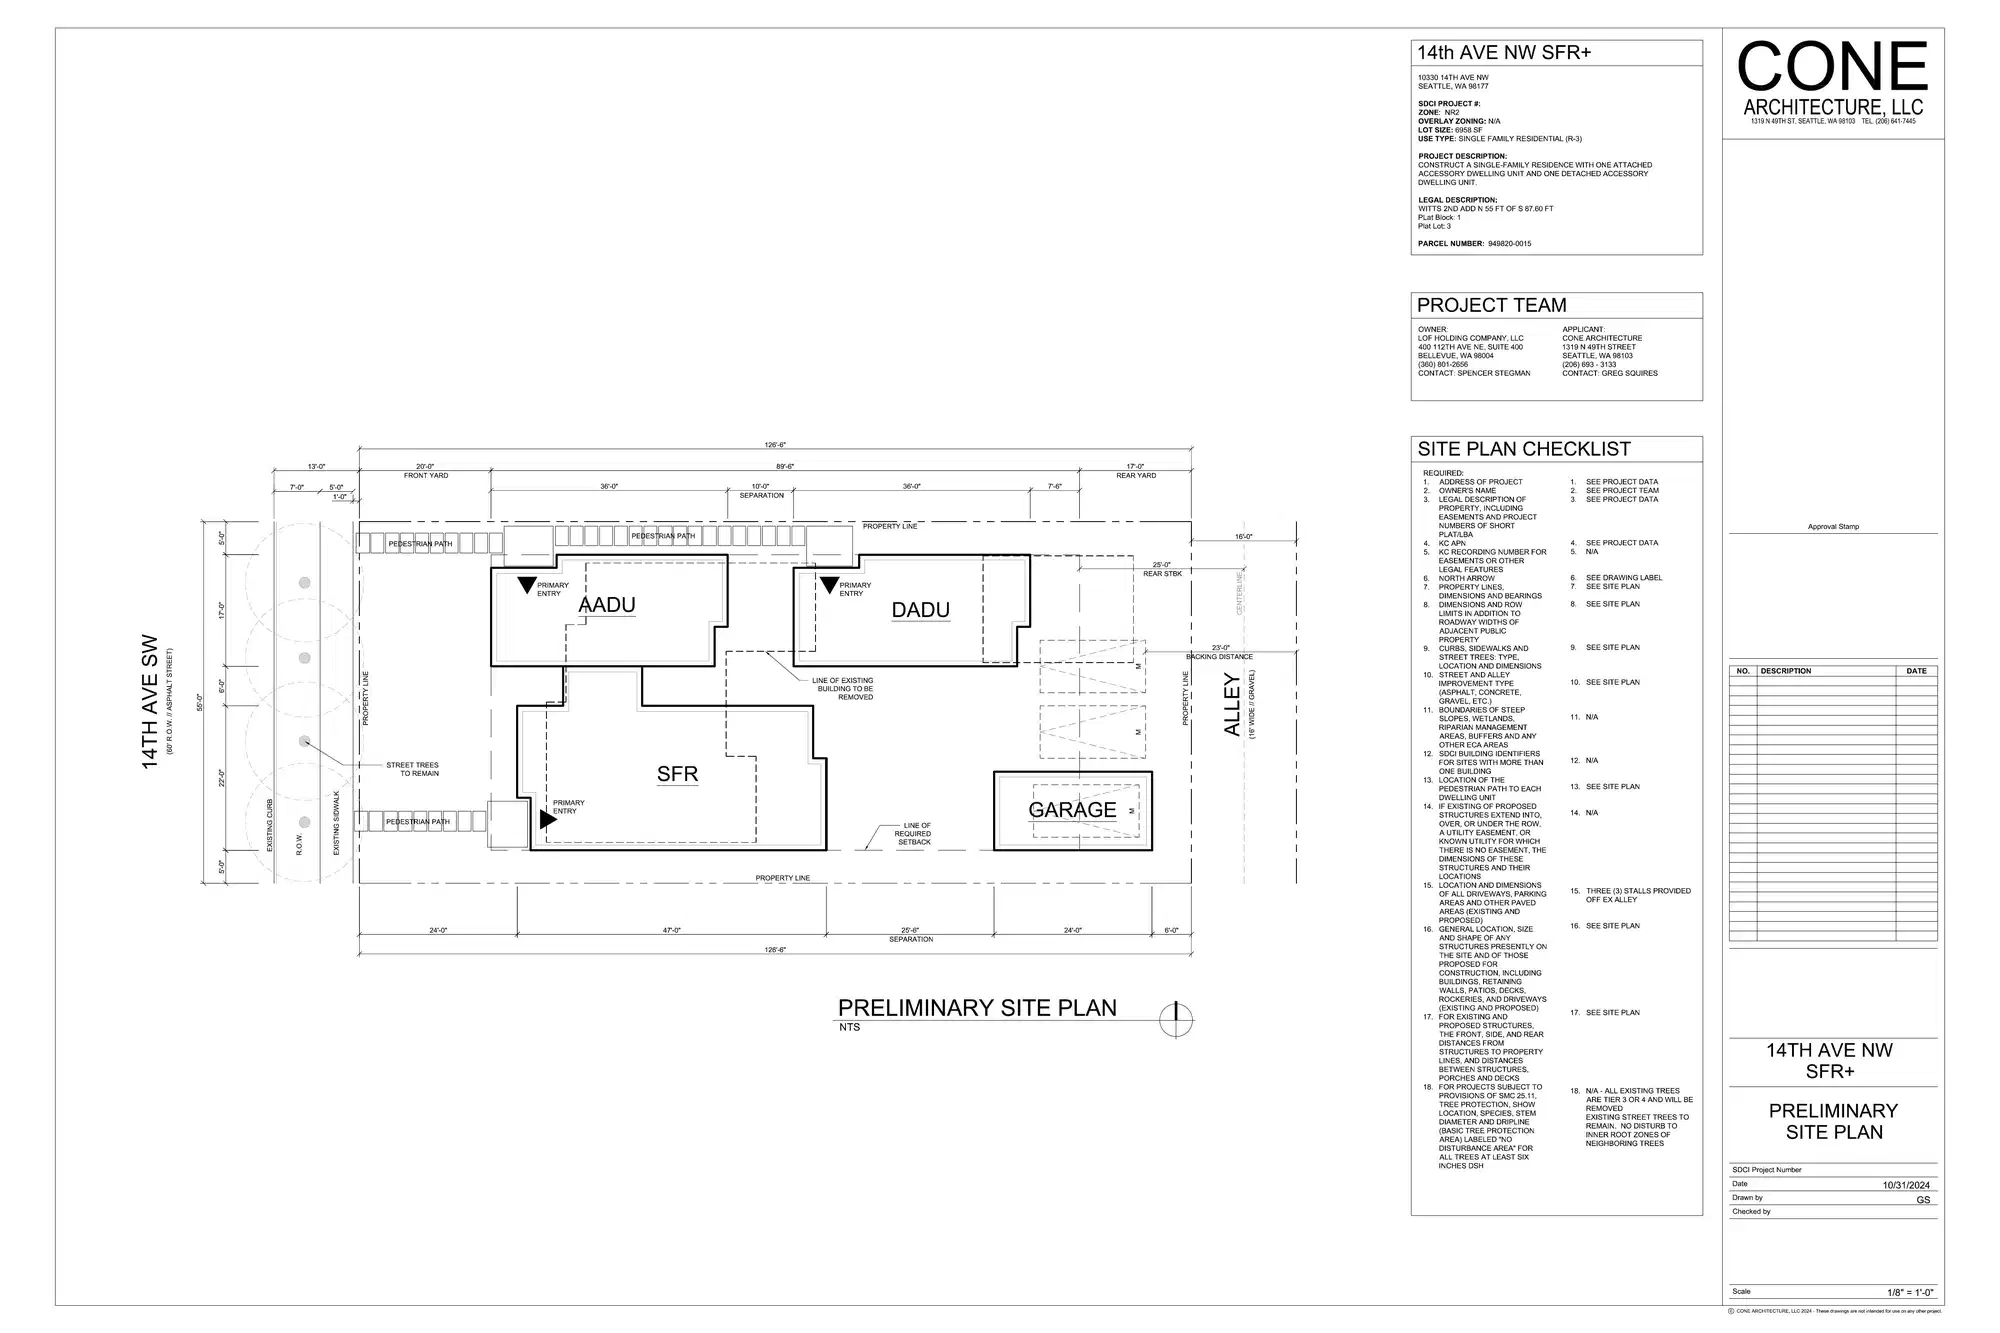
Allow additional detached accessory dwelling unit to single-family dwelling per land use code. Construct new one-family dwelling per plan.
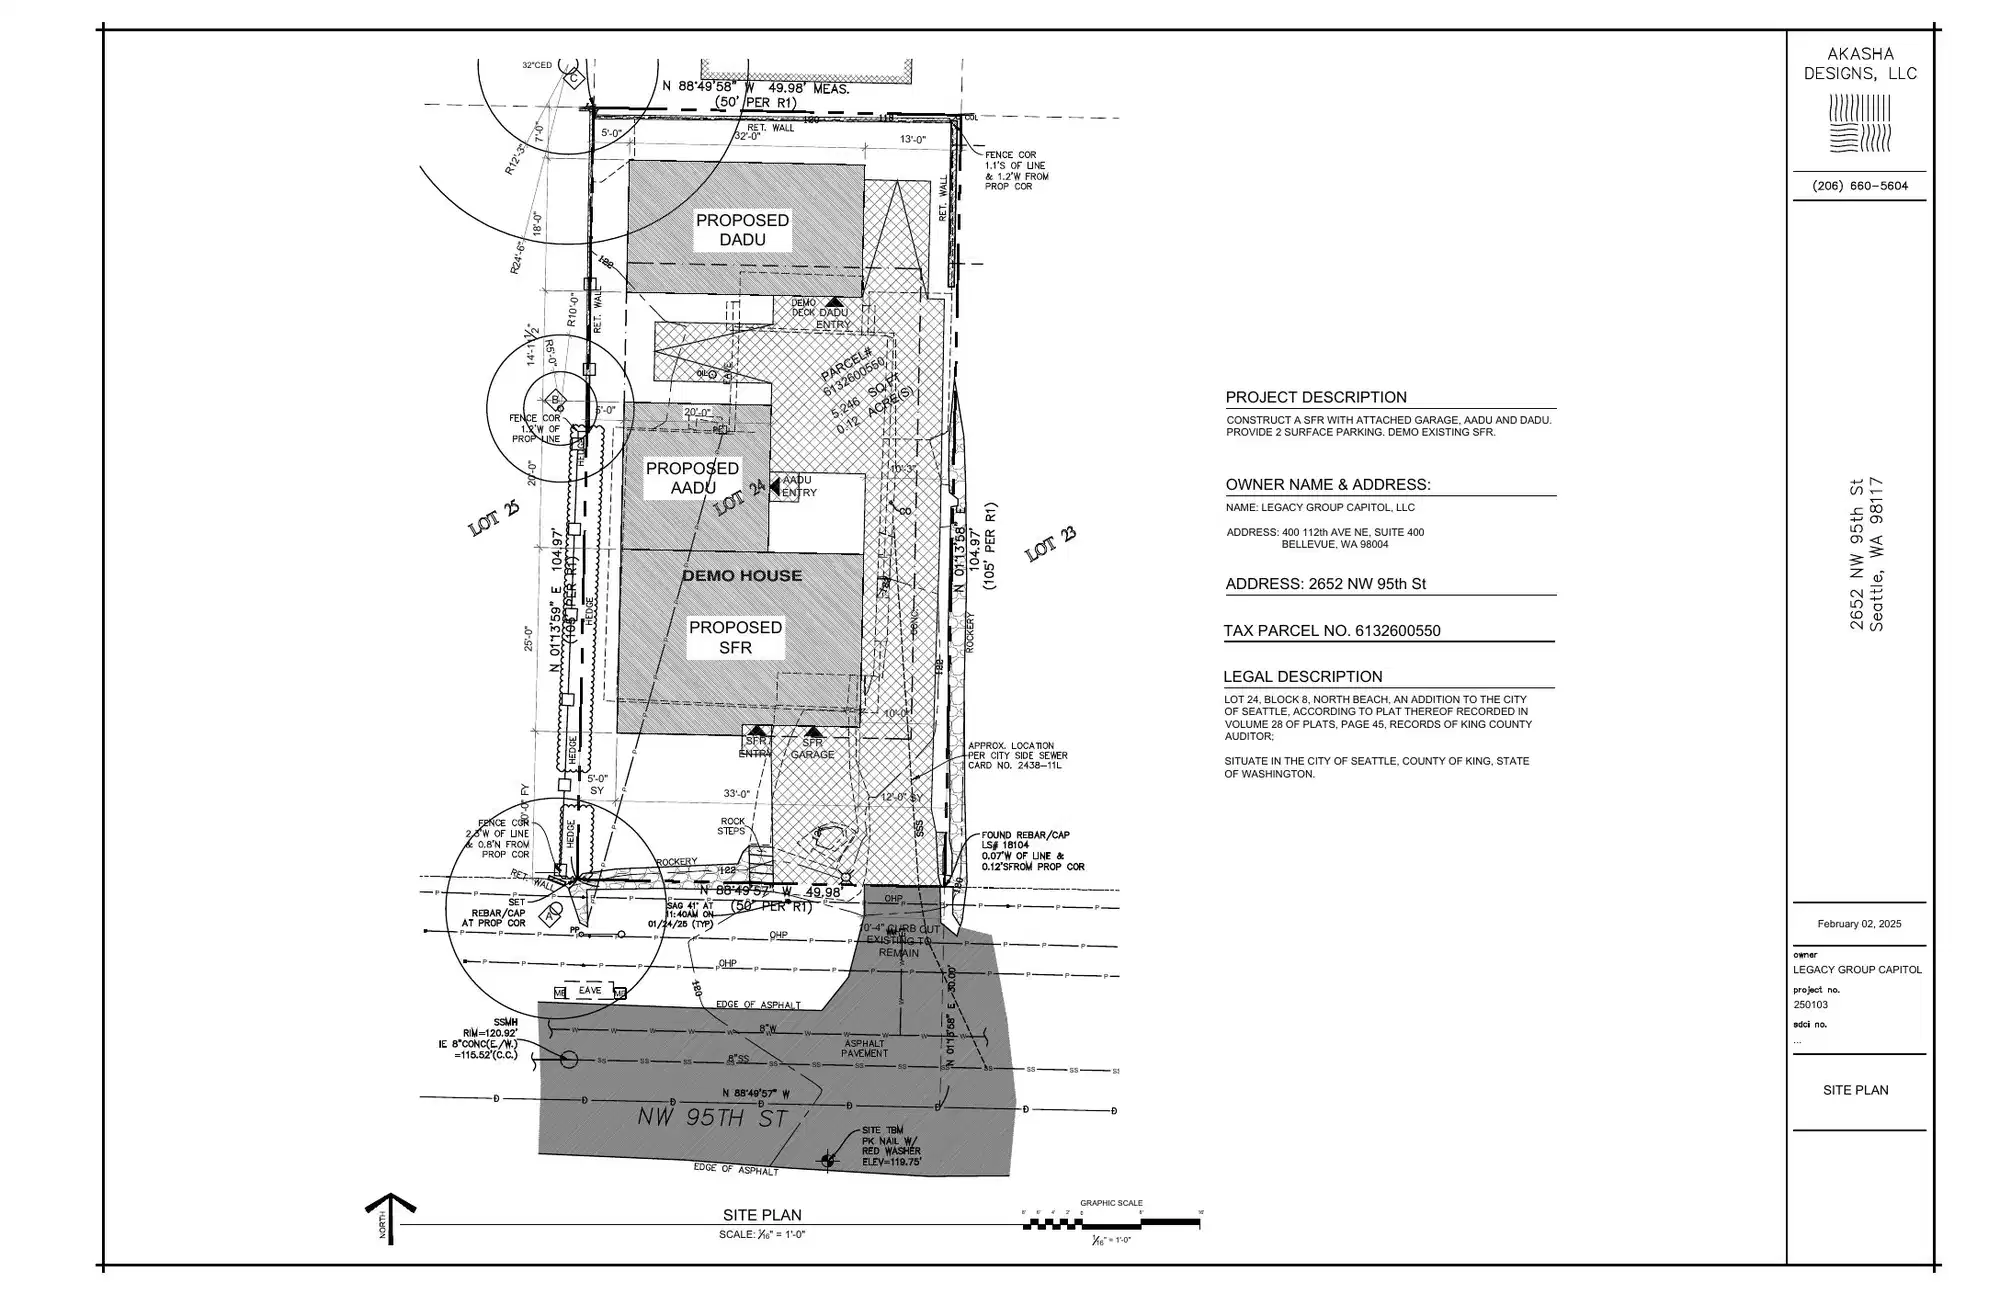
Allow additional detached accessory dwelling unit to single family dwelling per land use code. Construct a new one-family dwelling per plan.
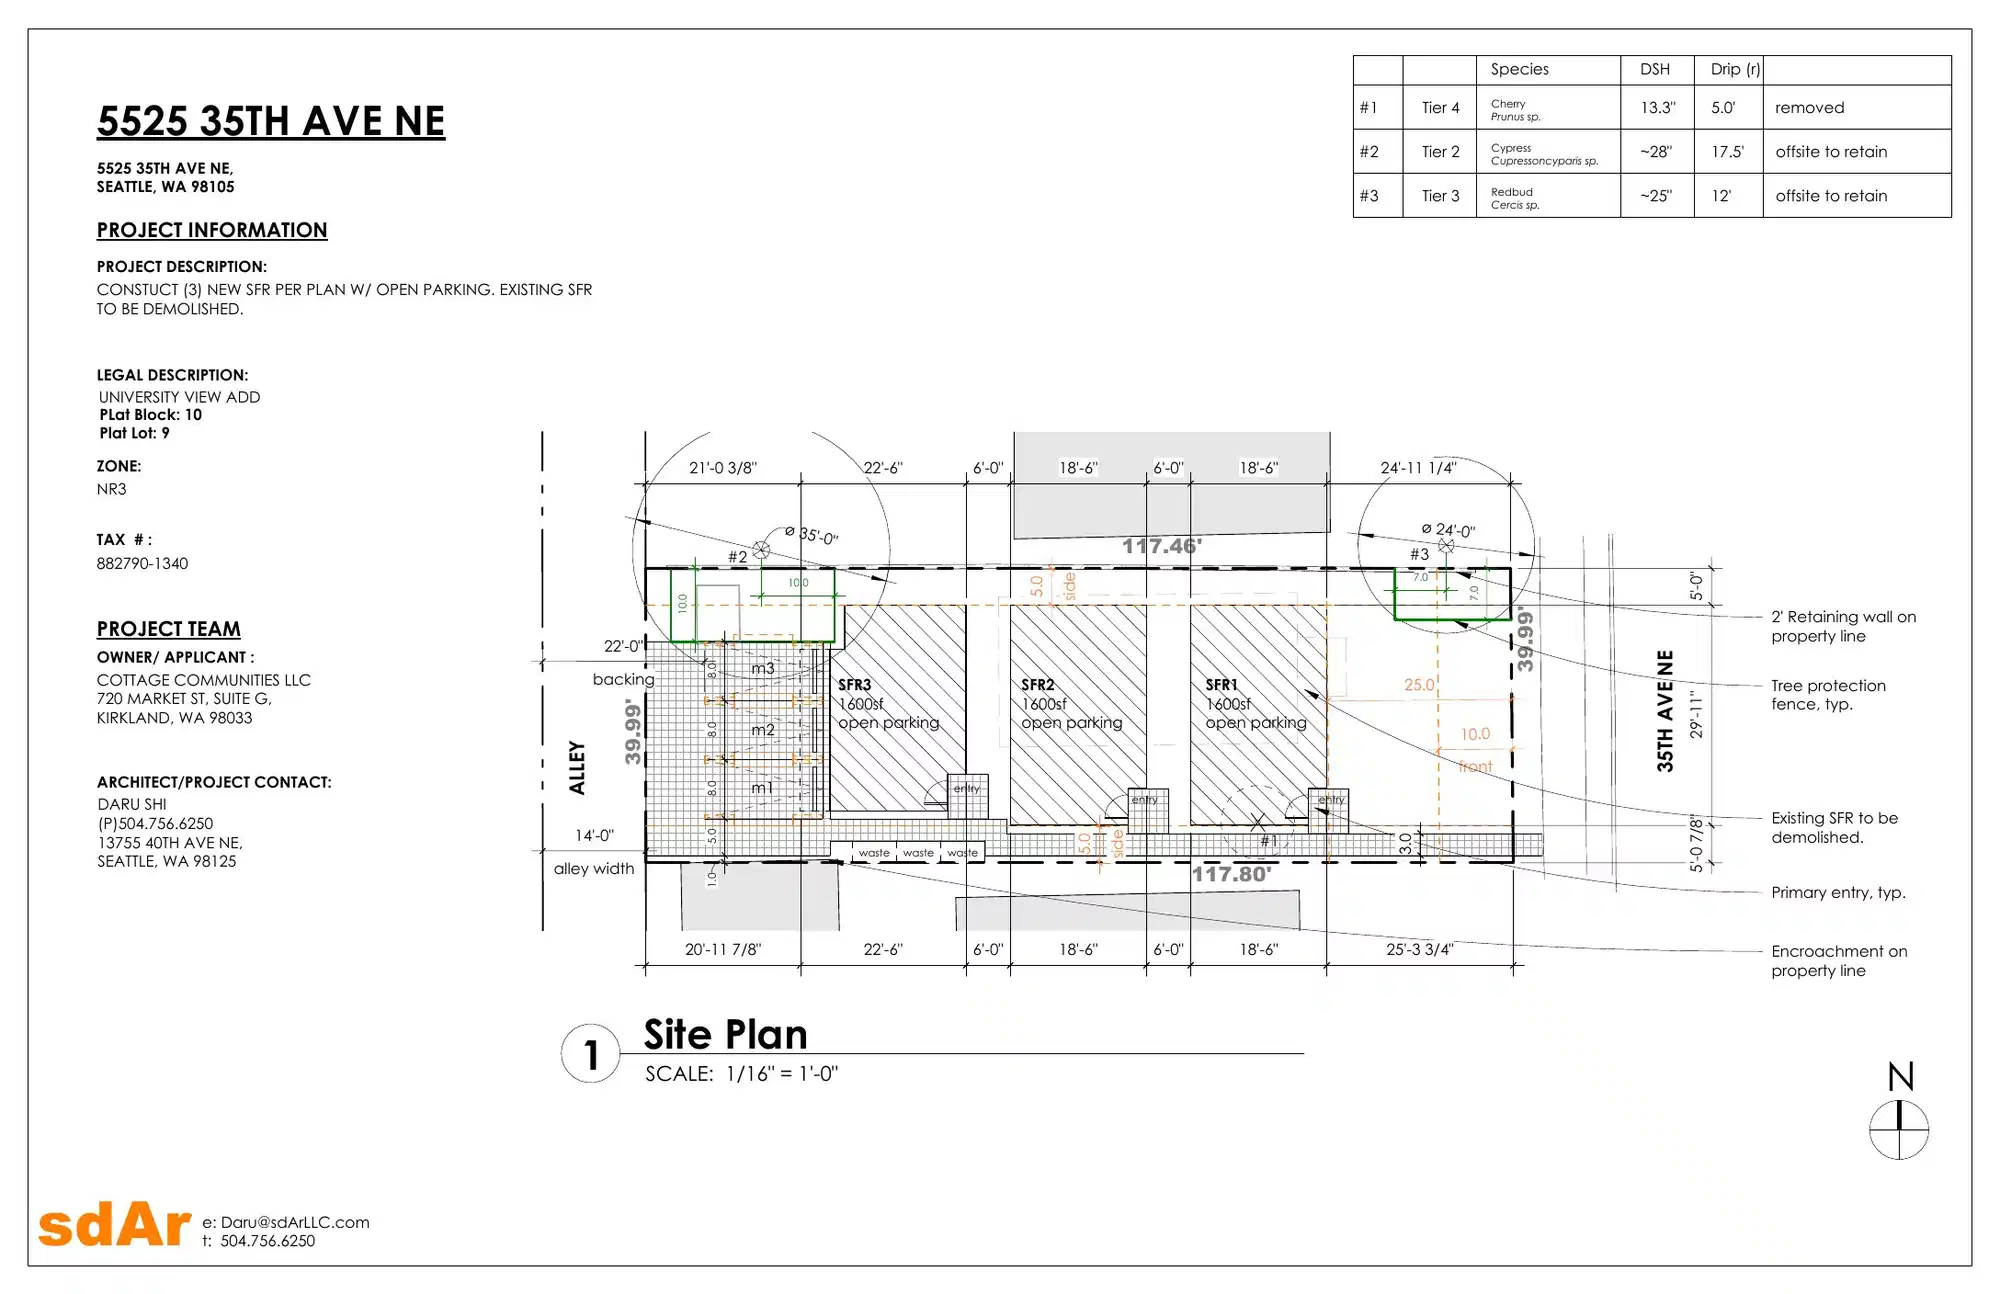
Constuct (3) new sfr per plan w/ open parking. Existing sfrto be demolished.
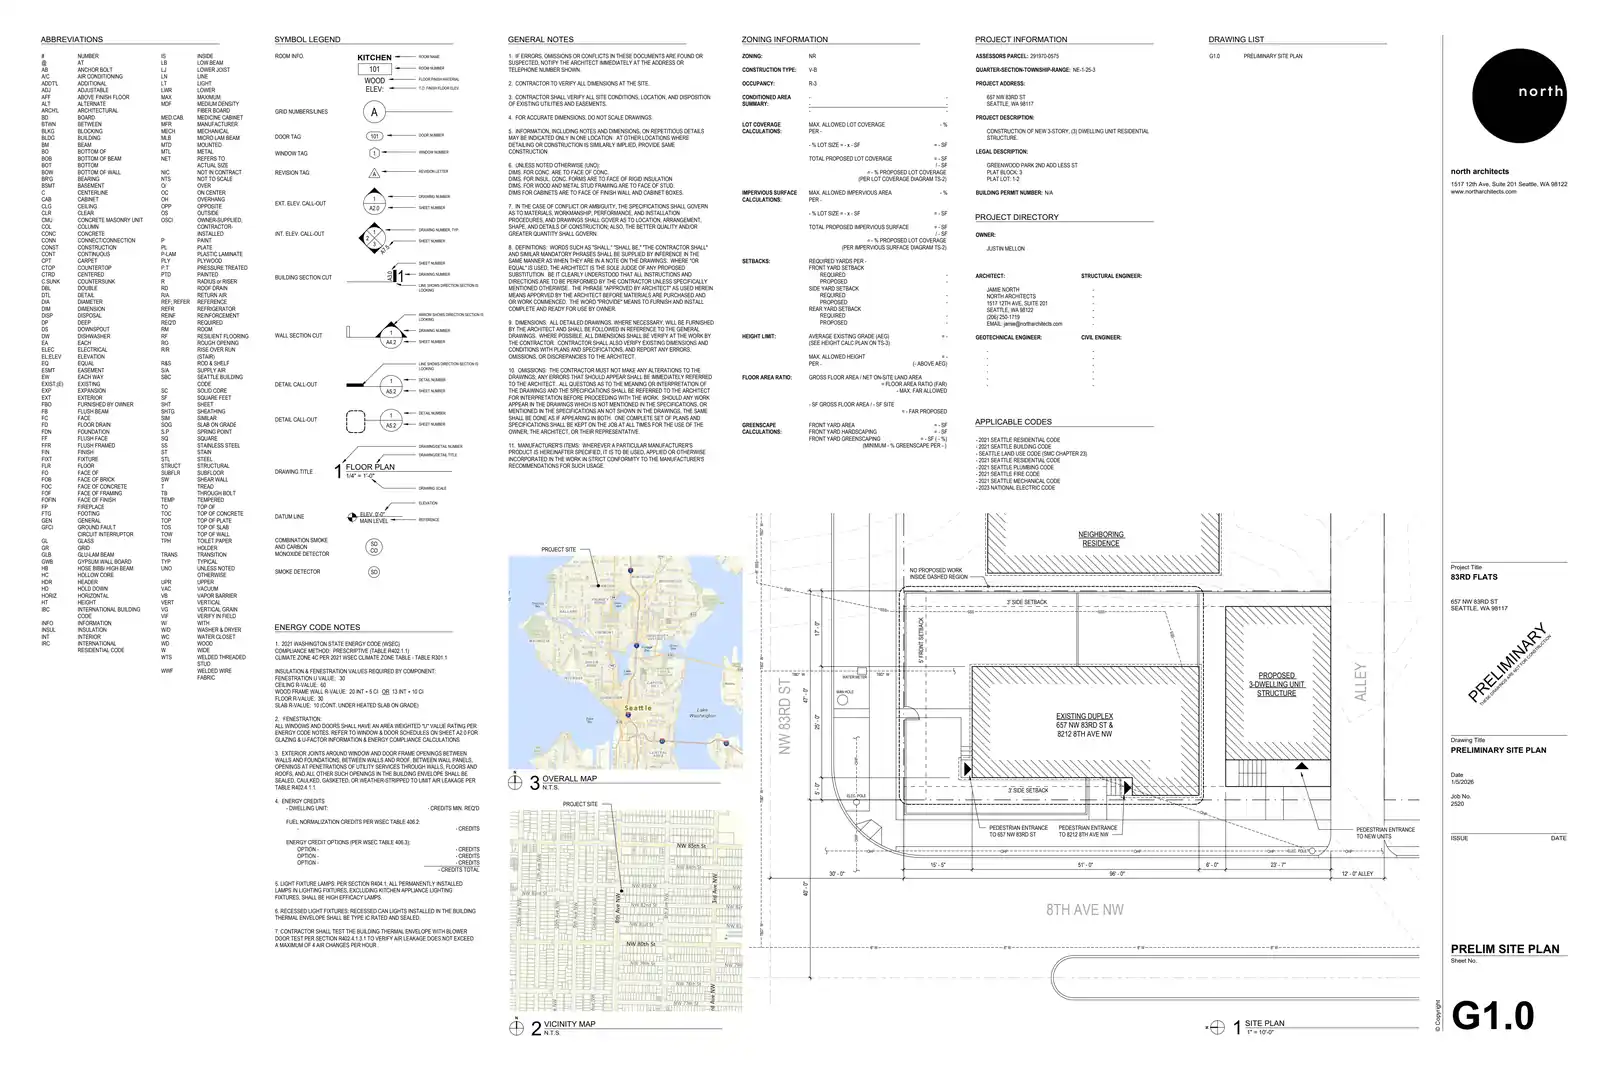
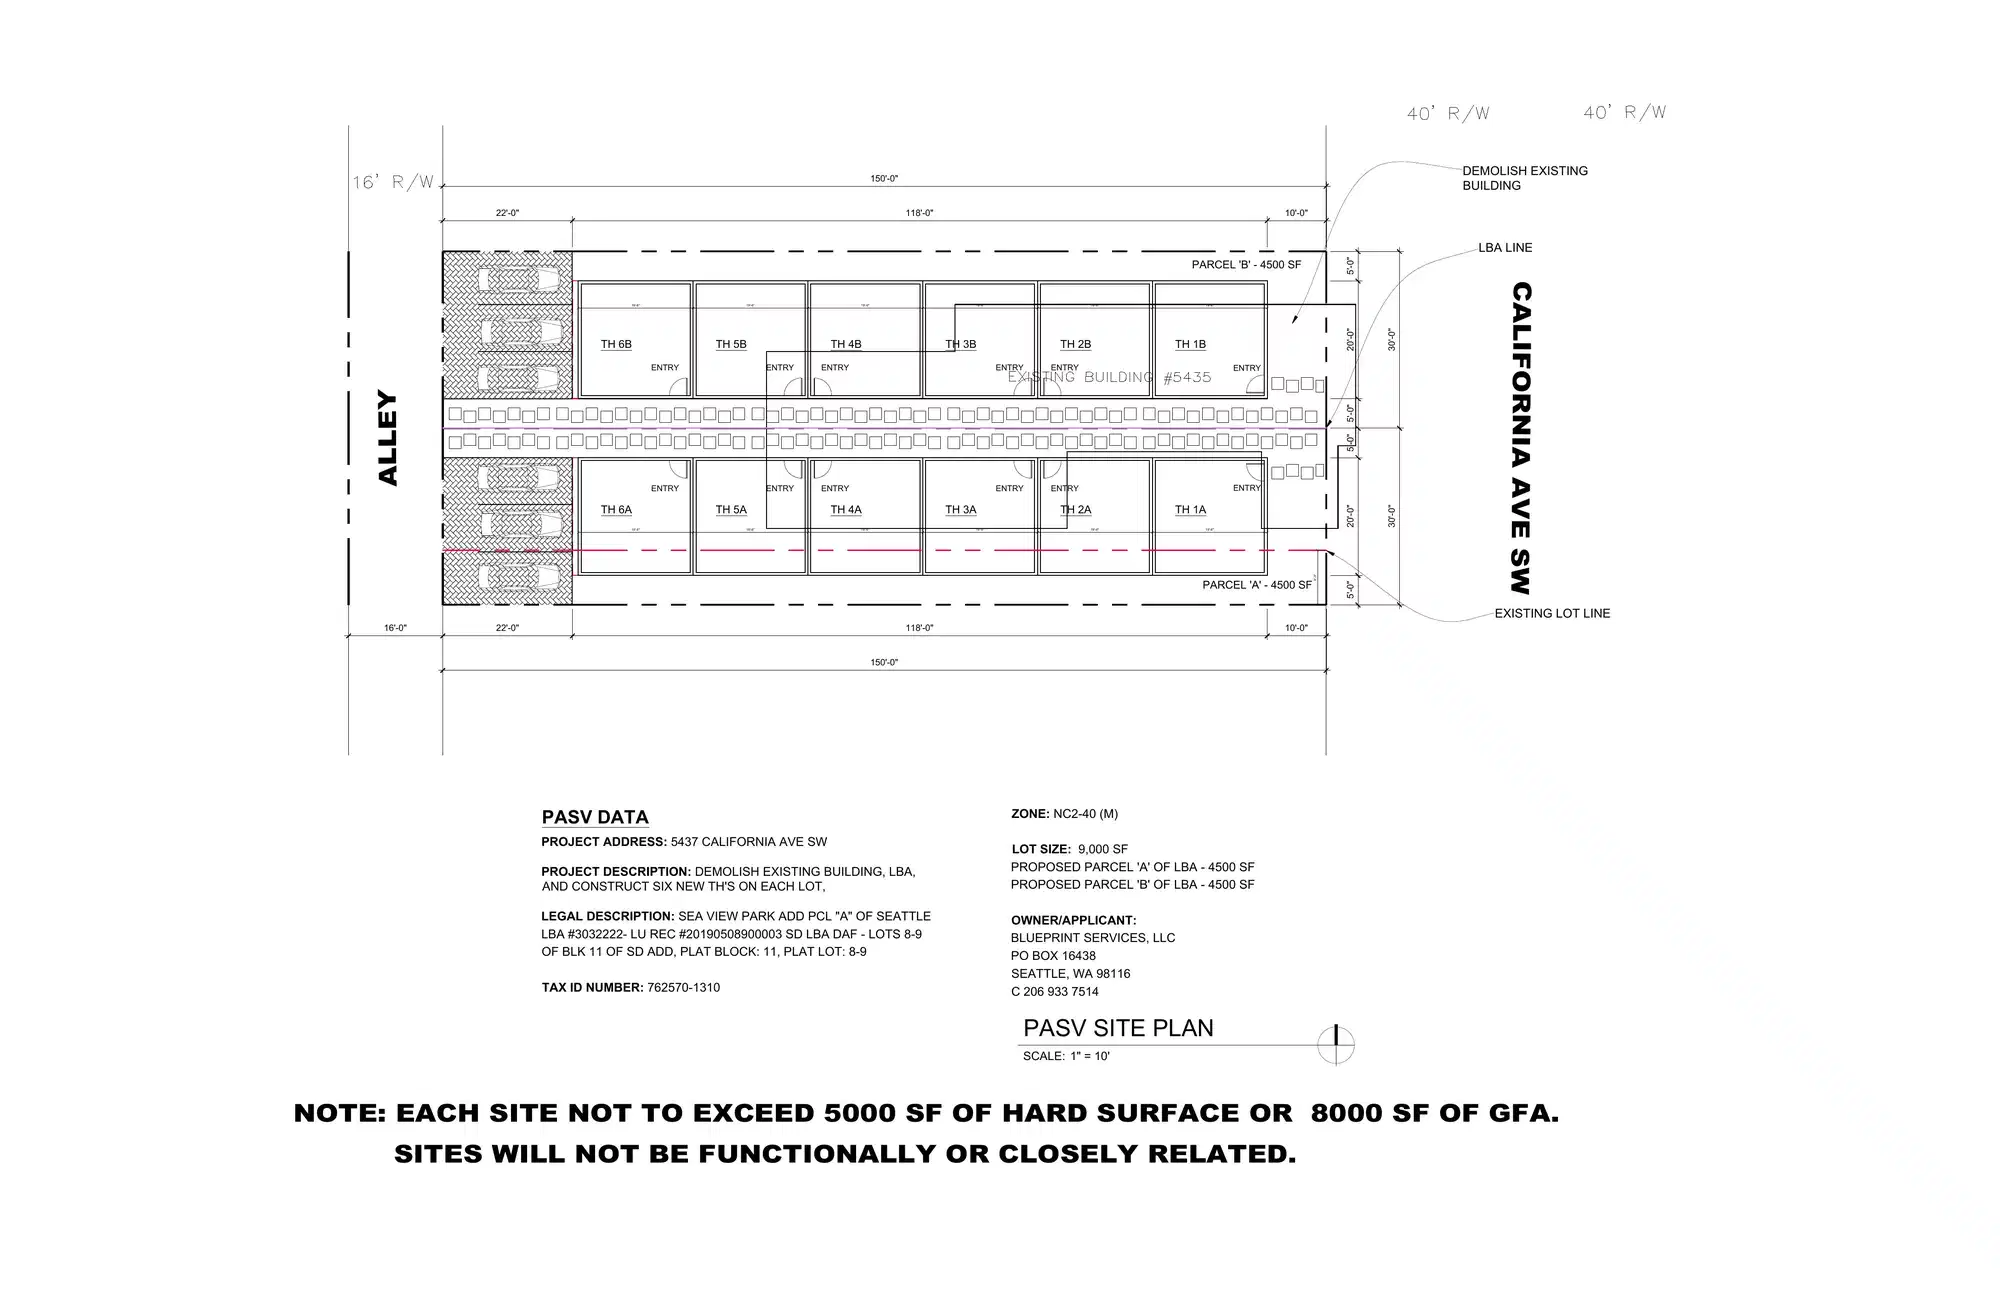
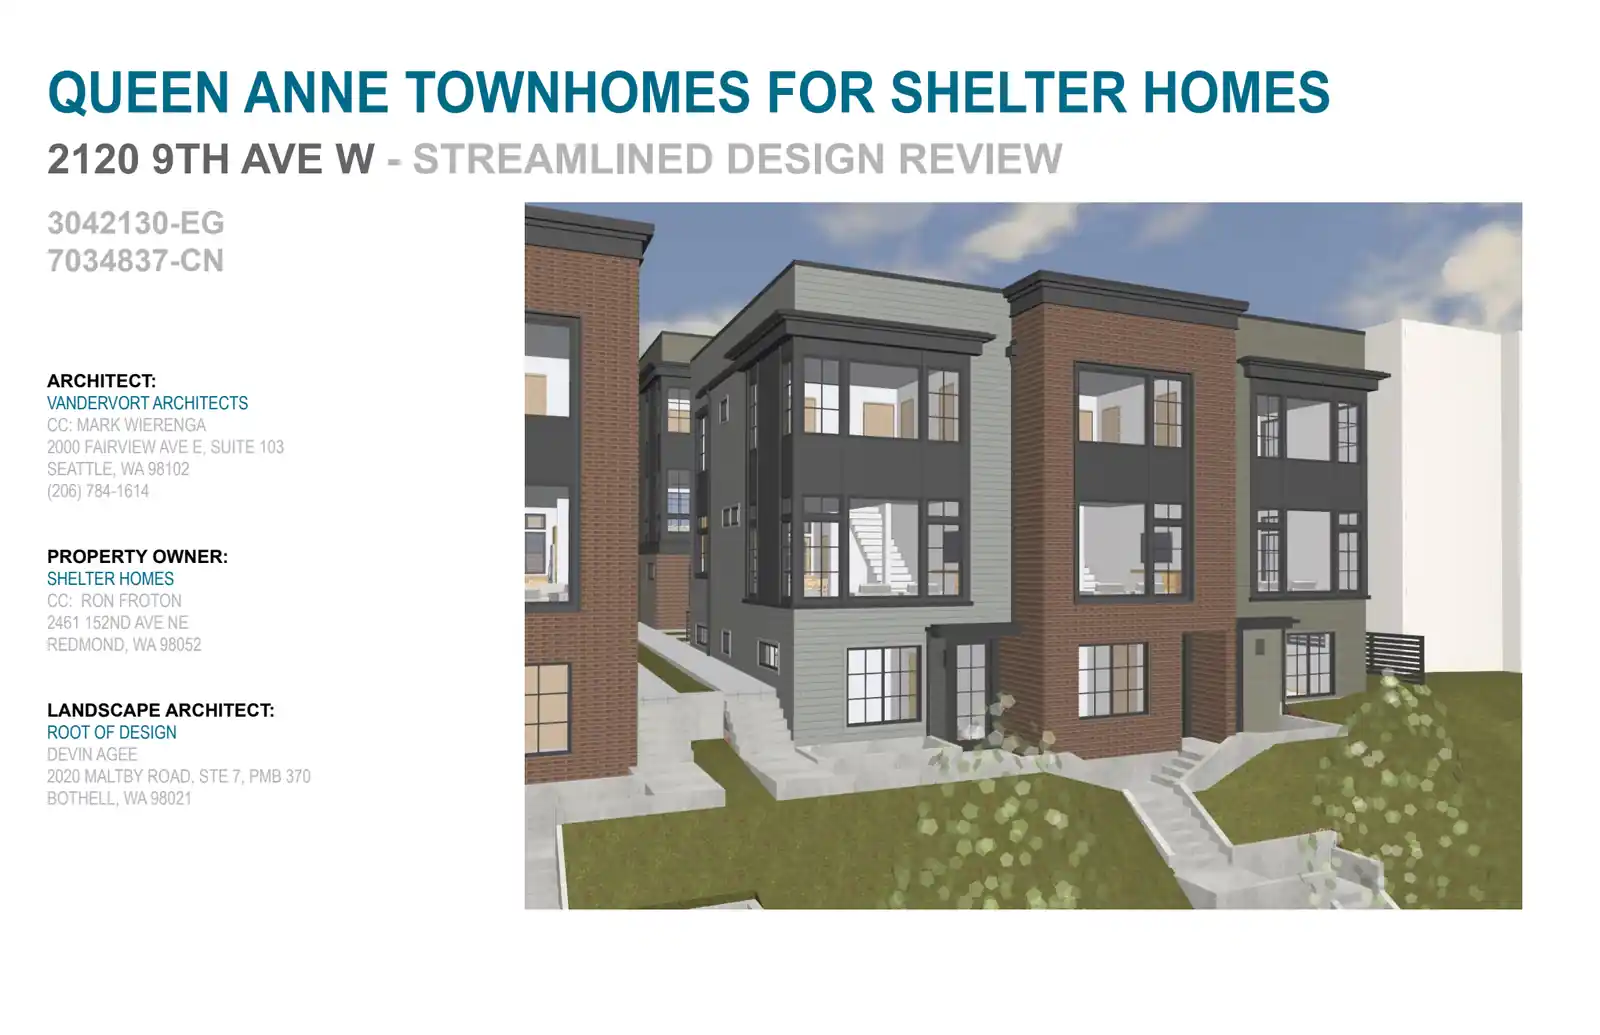
Establish use as townhouse per land use code. Construct new townhouse and new multi-family building per plan.
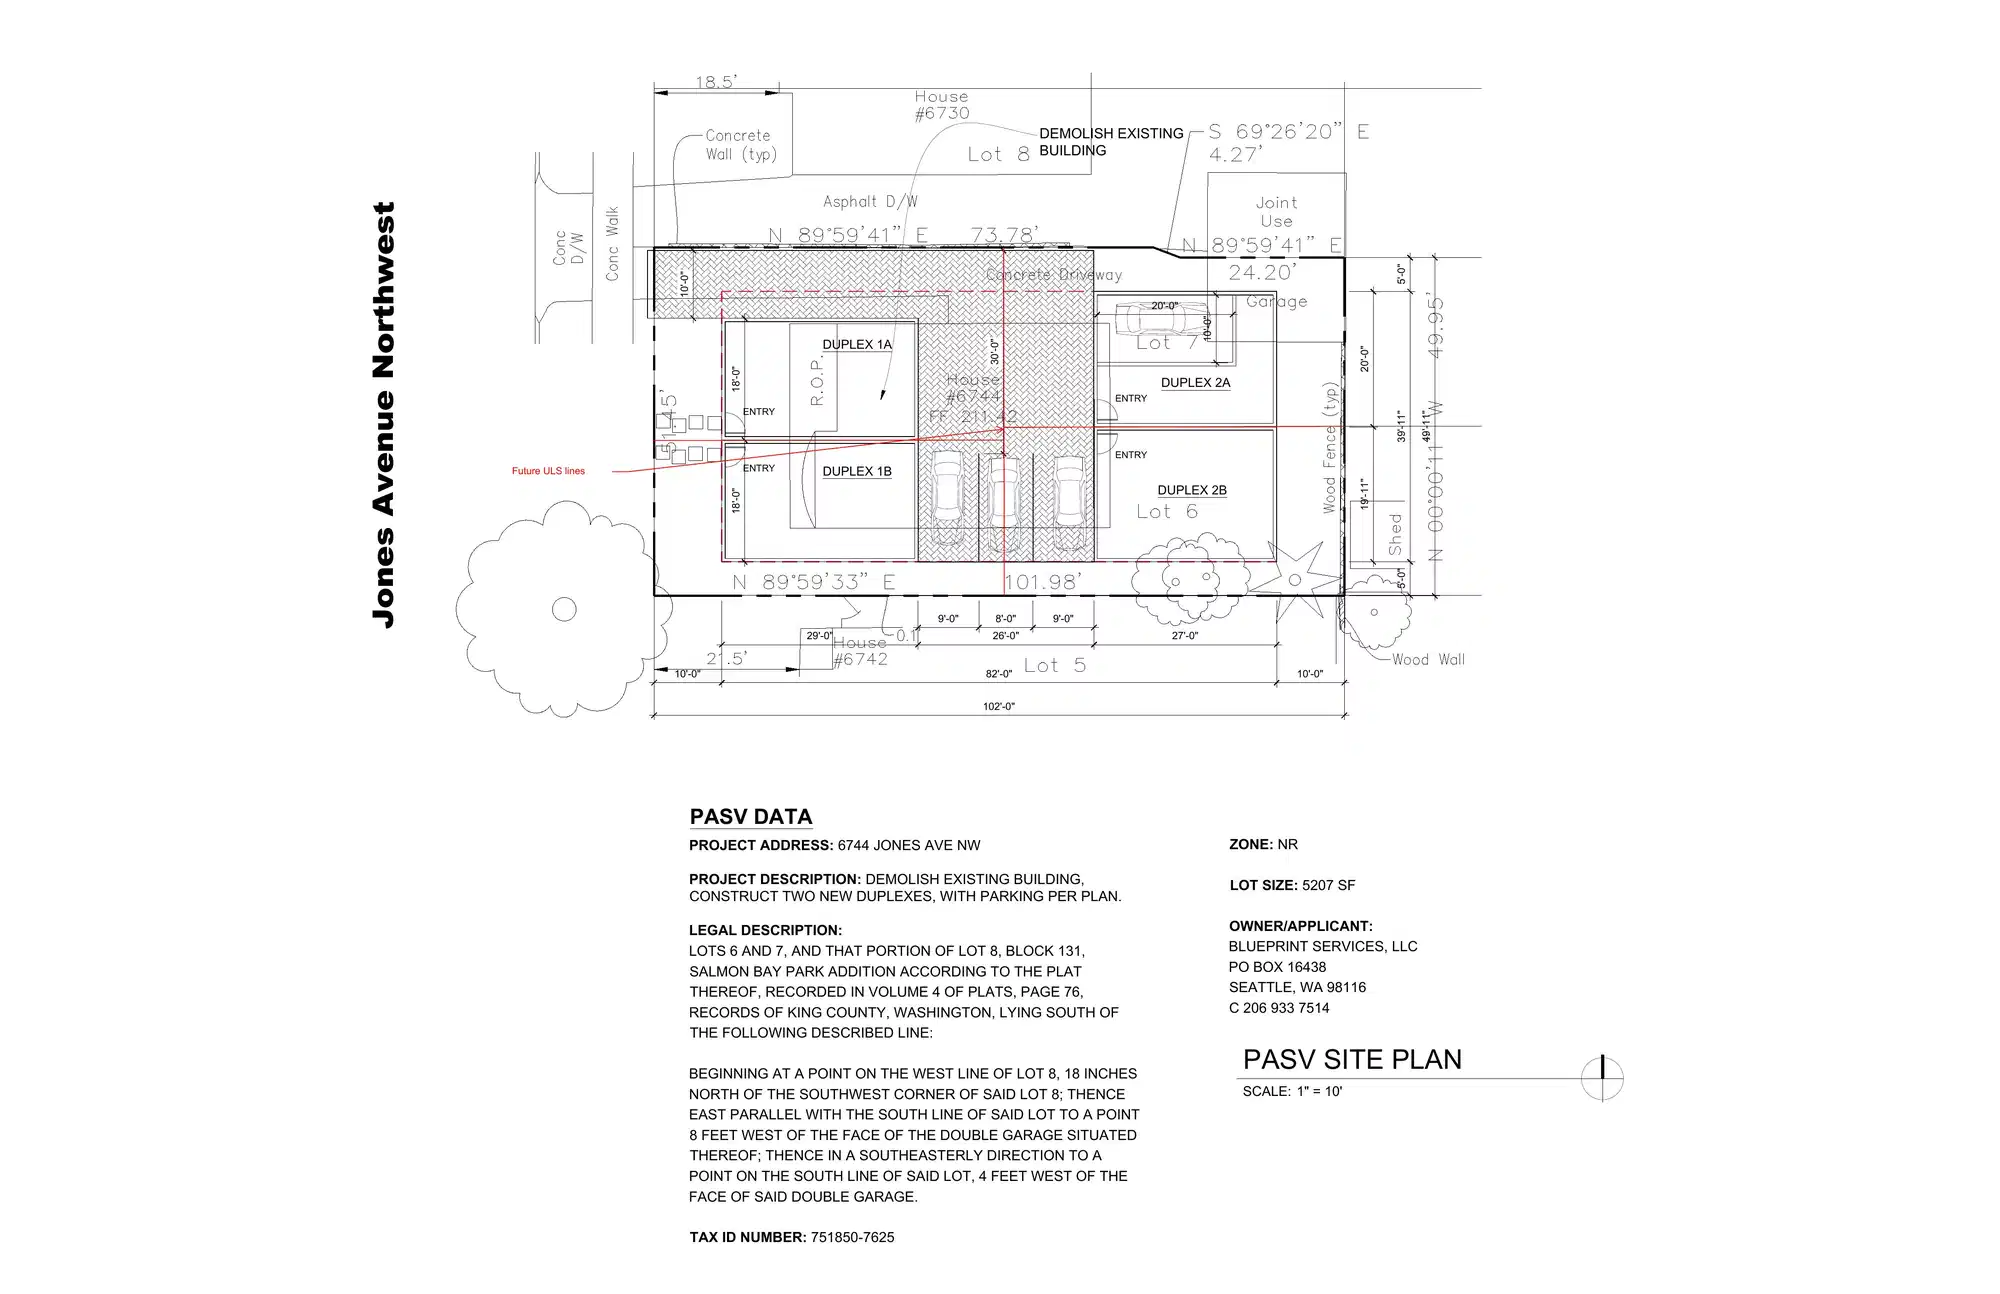
Establish use as townhouse per land use code. Construct (2) two-family dwellings per plan.
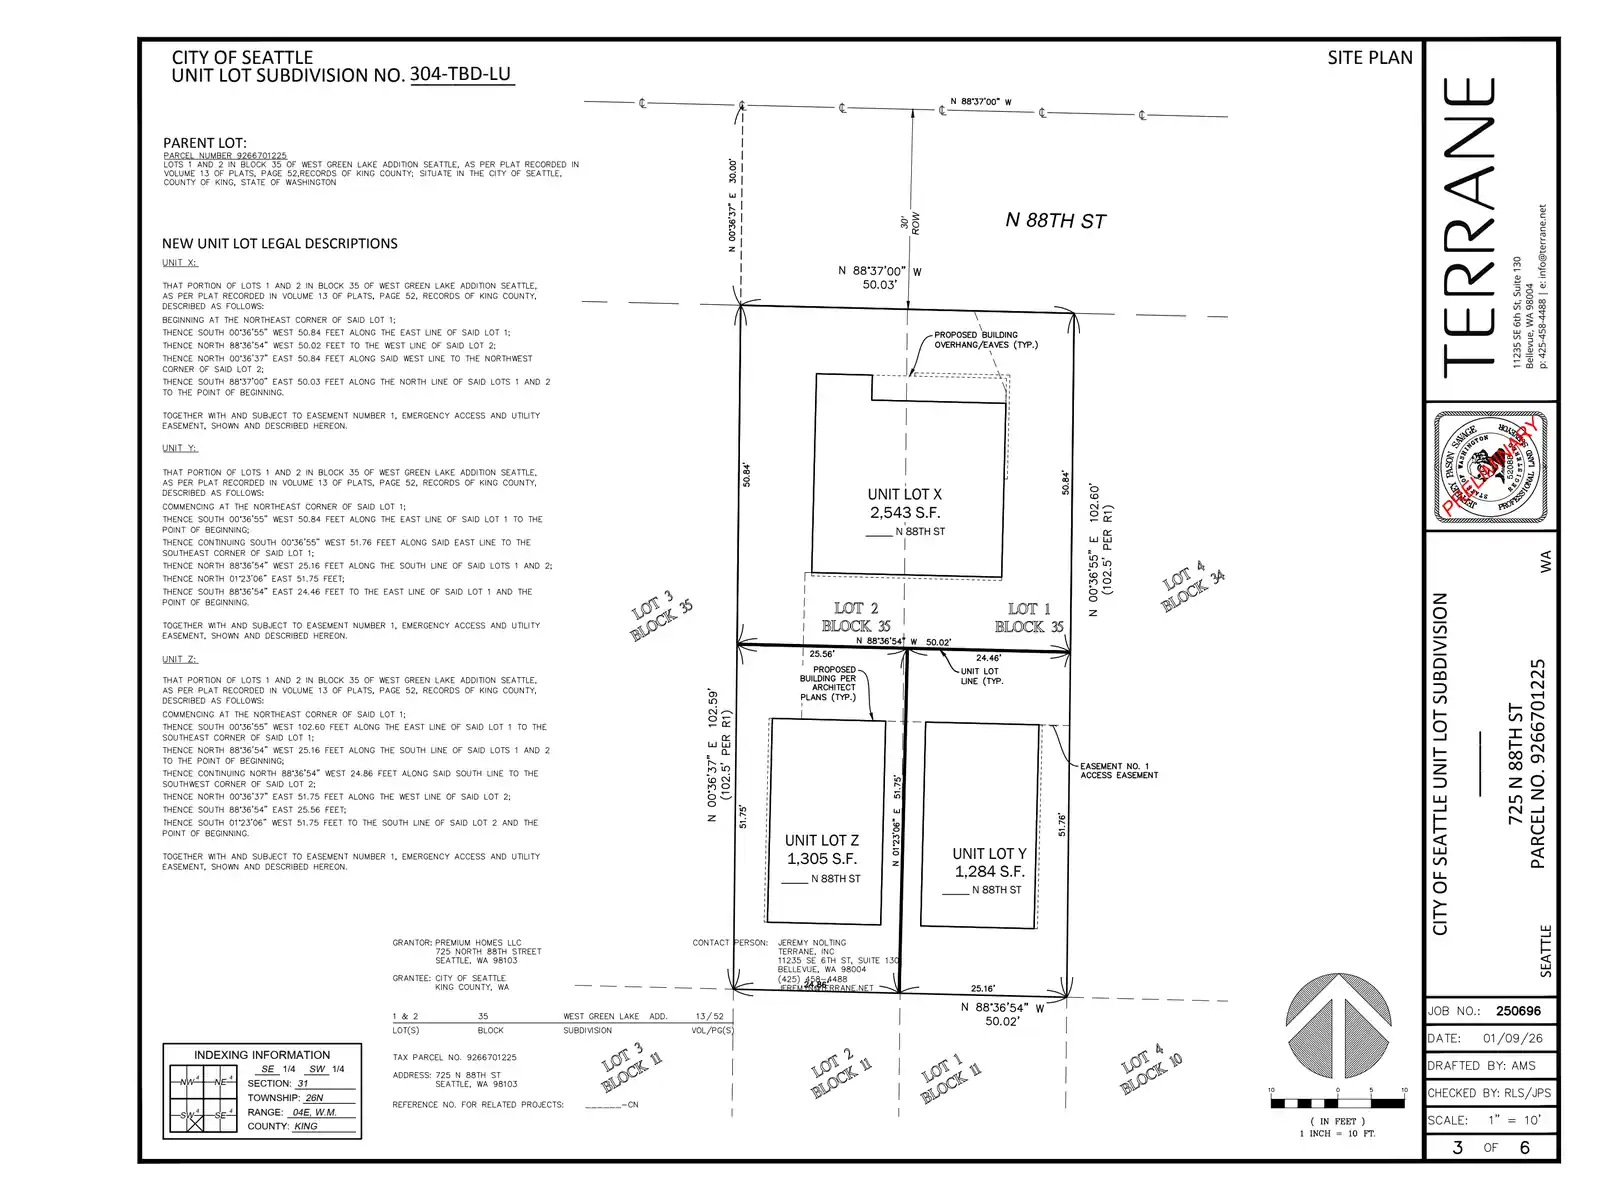
Establish use as single family residences per land use code. Construct (3) new one family dwellings per plan.
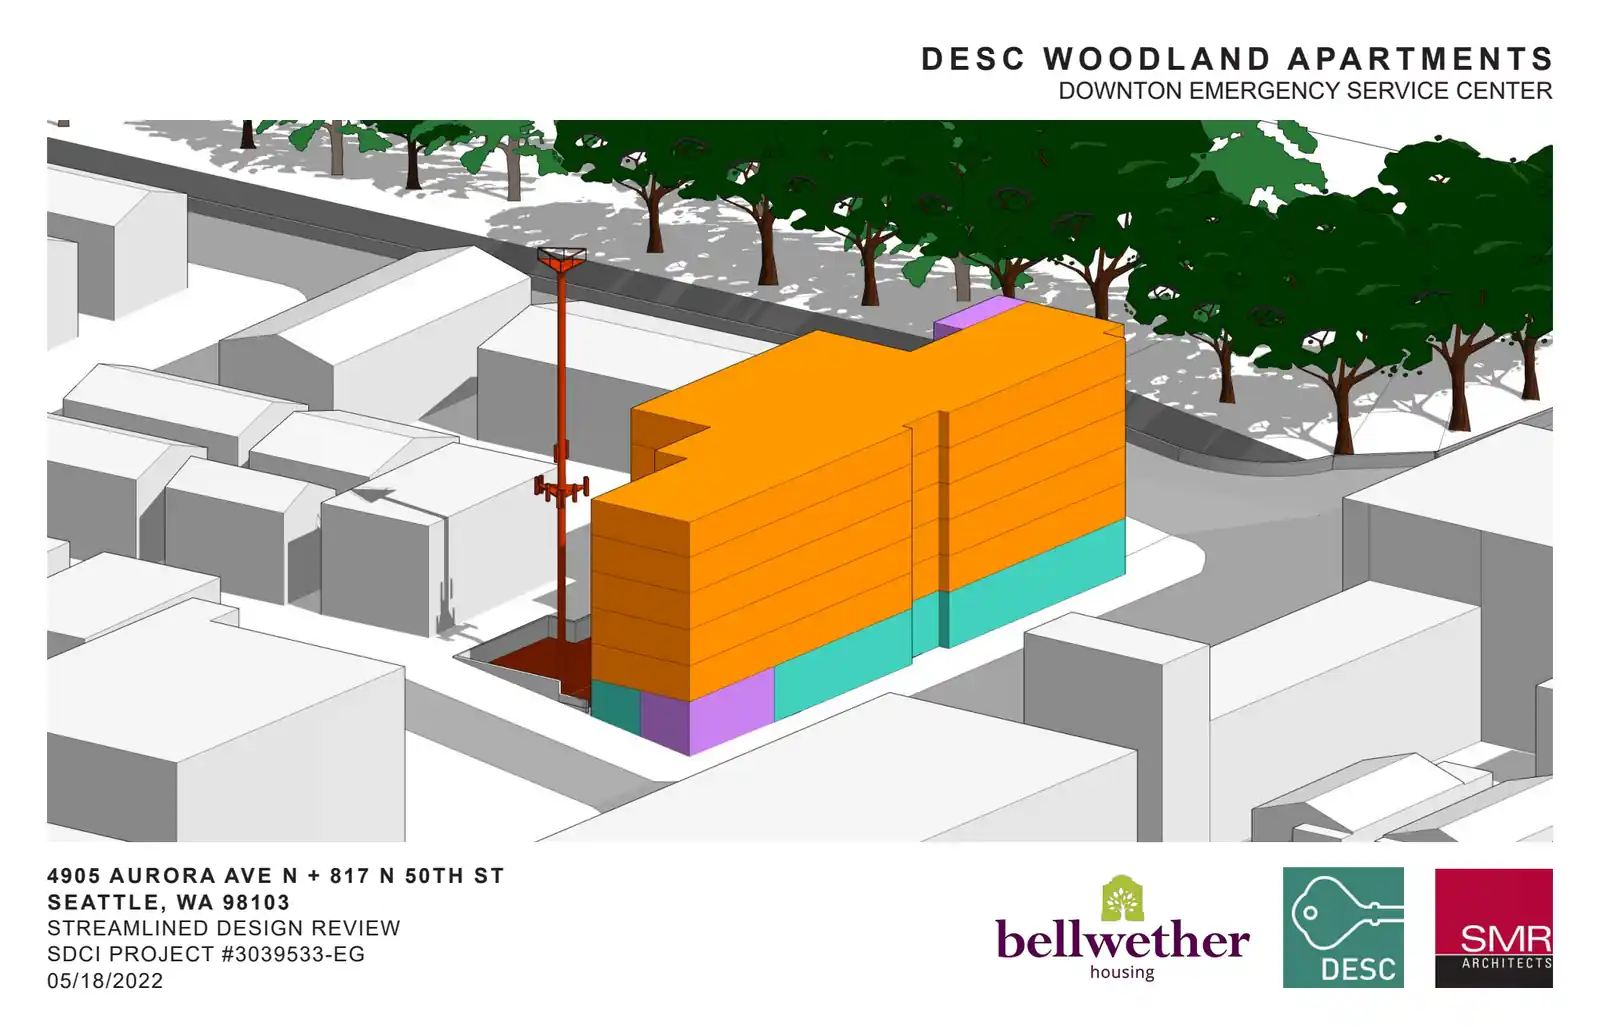
Construction of a 5-story 106 unit (sedu) multi-family building w/ retail and parking at the ground level. Includes demolition of existing structures.
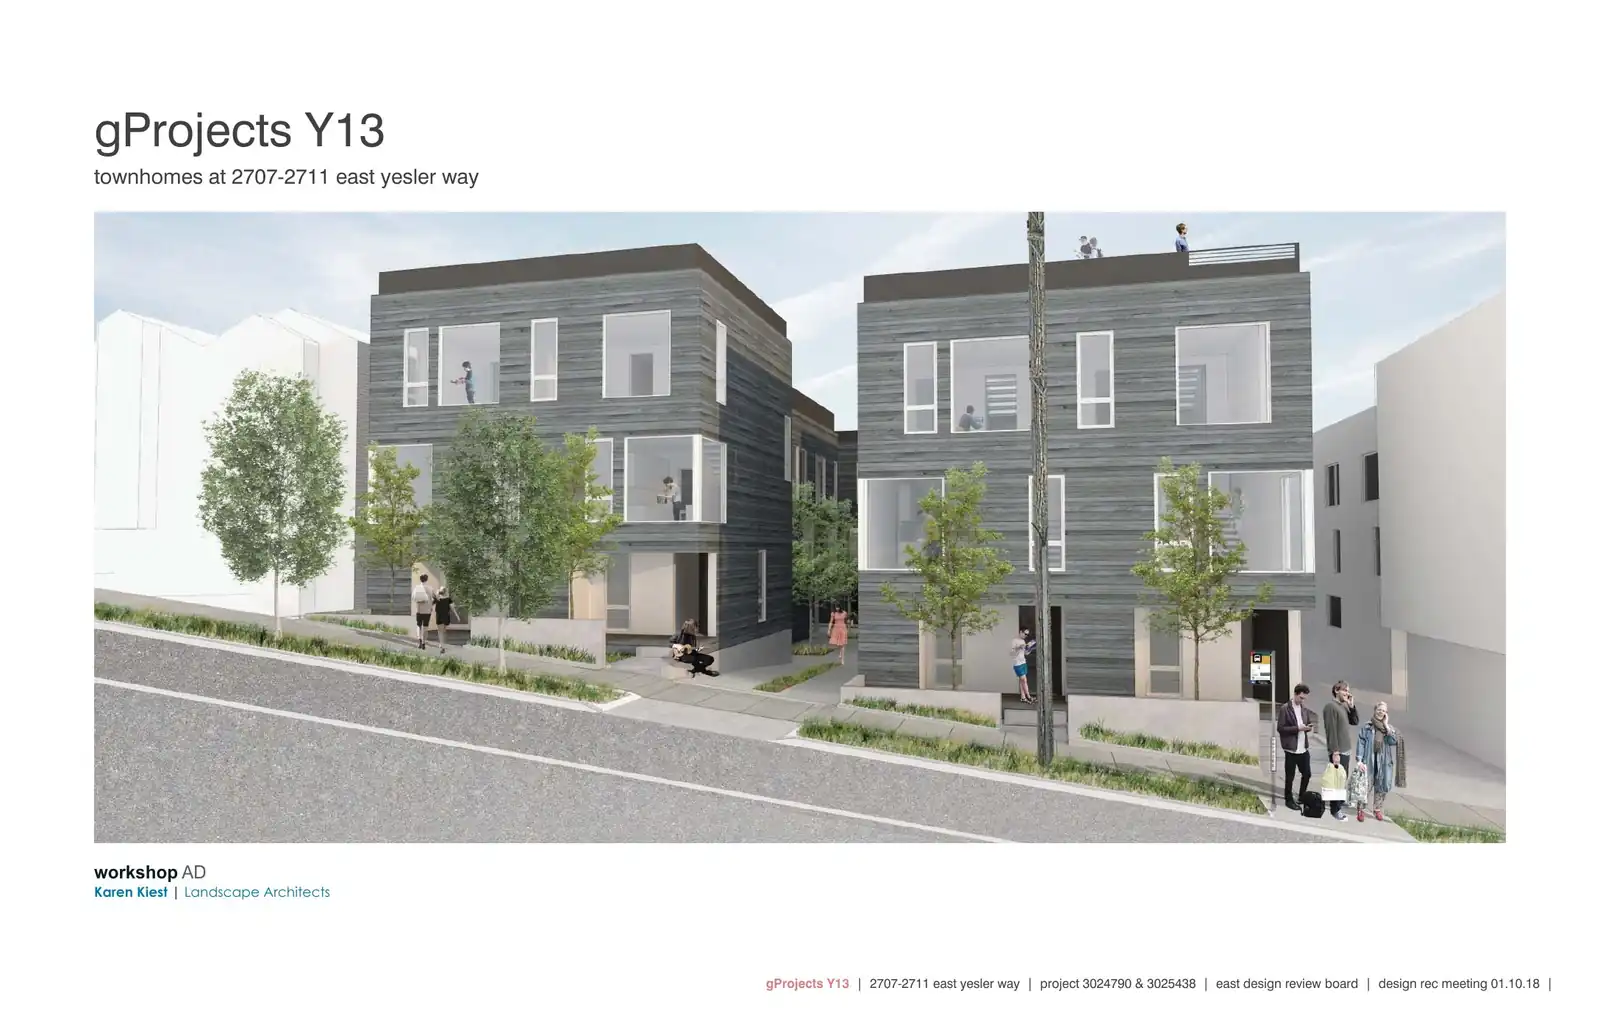
Four townhouse units (two, three-story, two-unit structures) with parking for one vehicle located on the site. Existing buildings to be demolished.
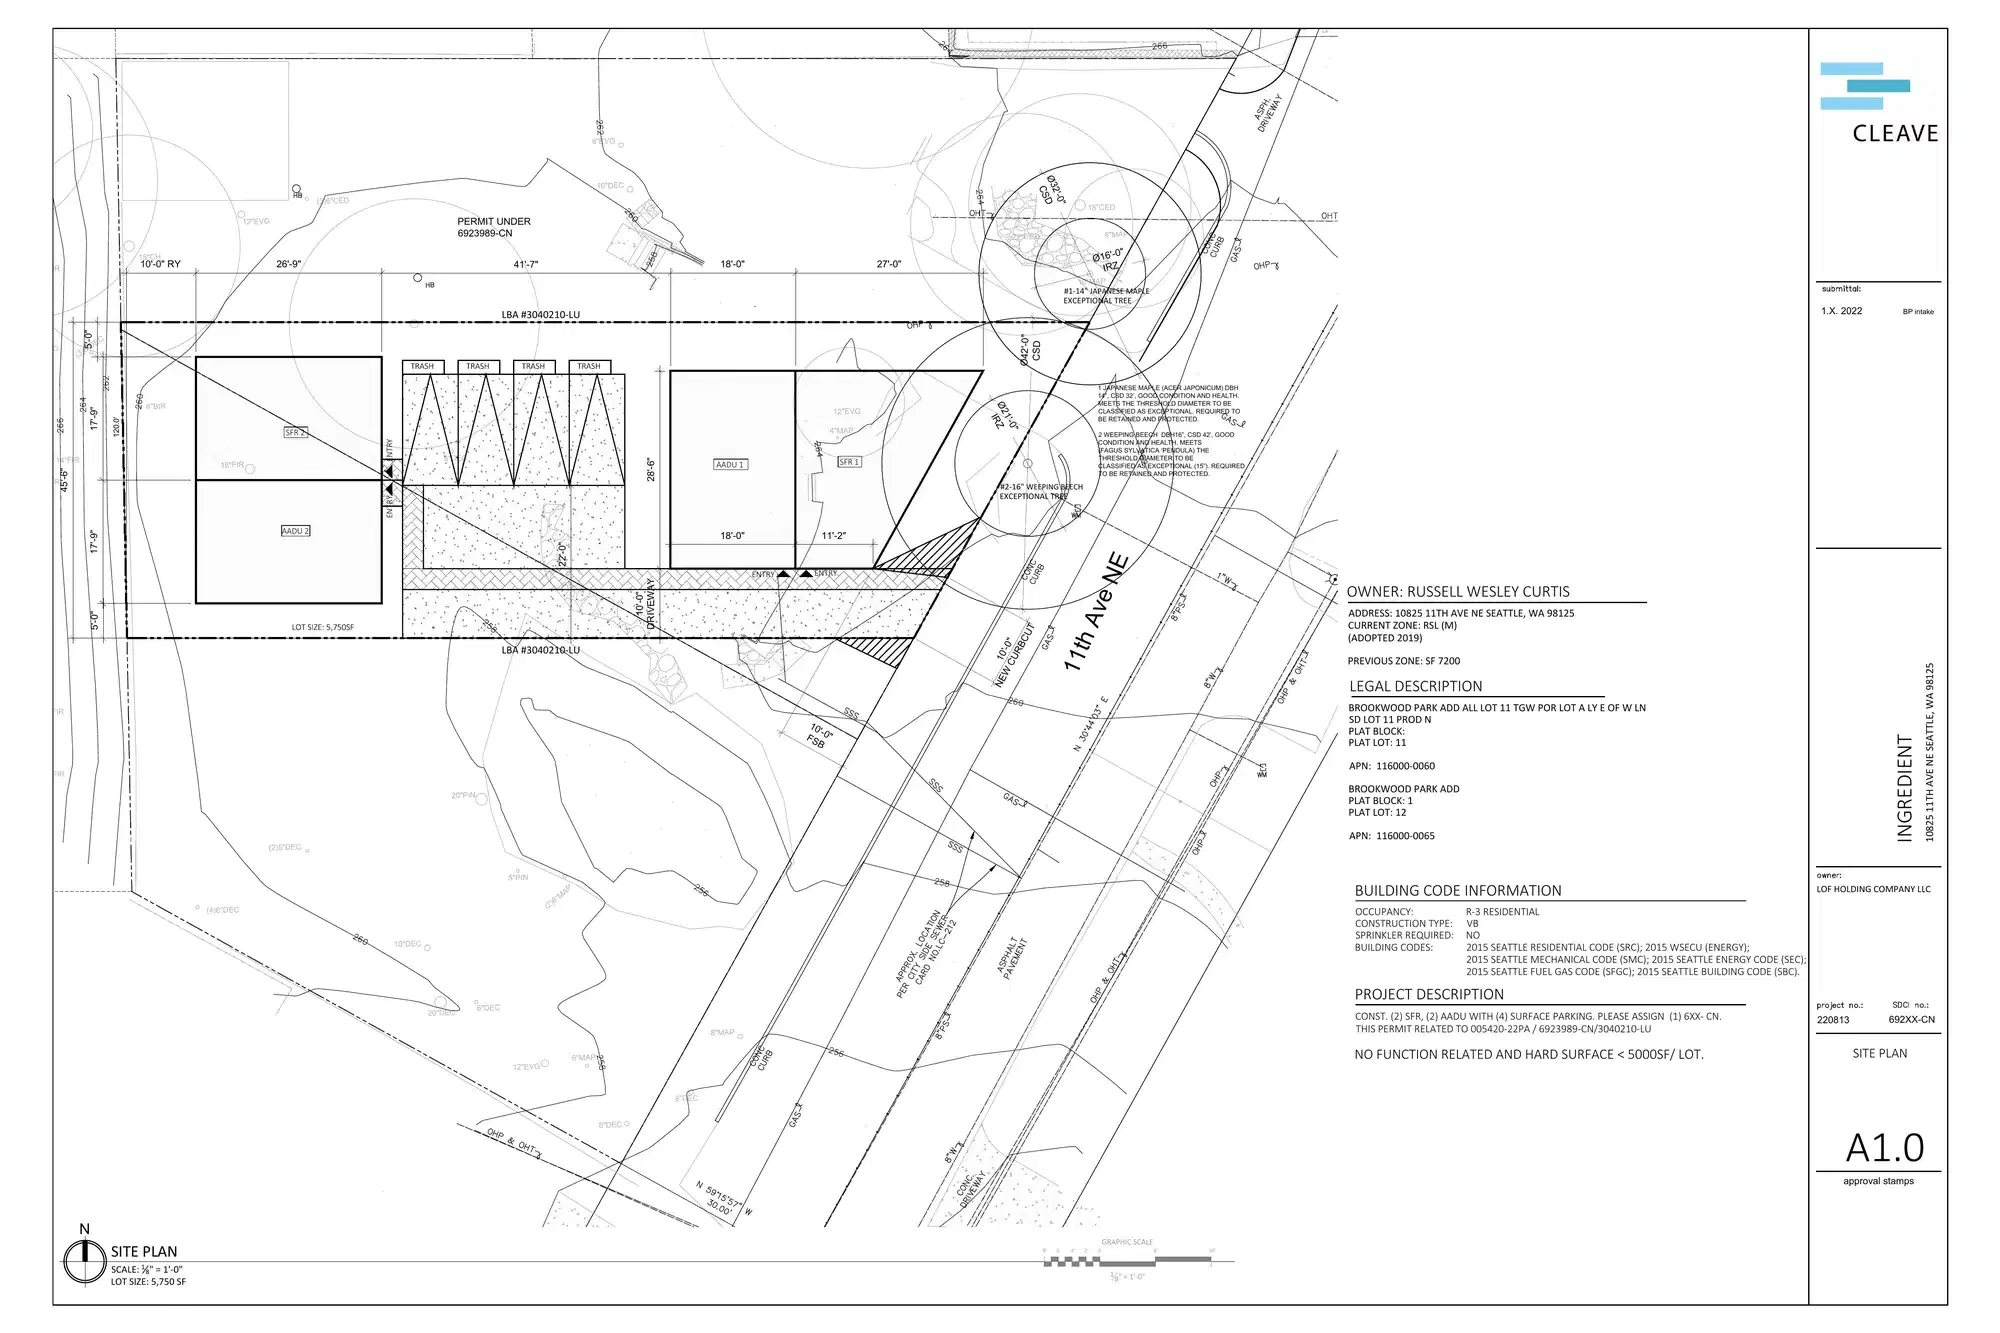
Establish use as (2) single family residence with attached accessory dwelling units per land use code. Construct (2) two family dwellings per plan.
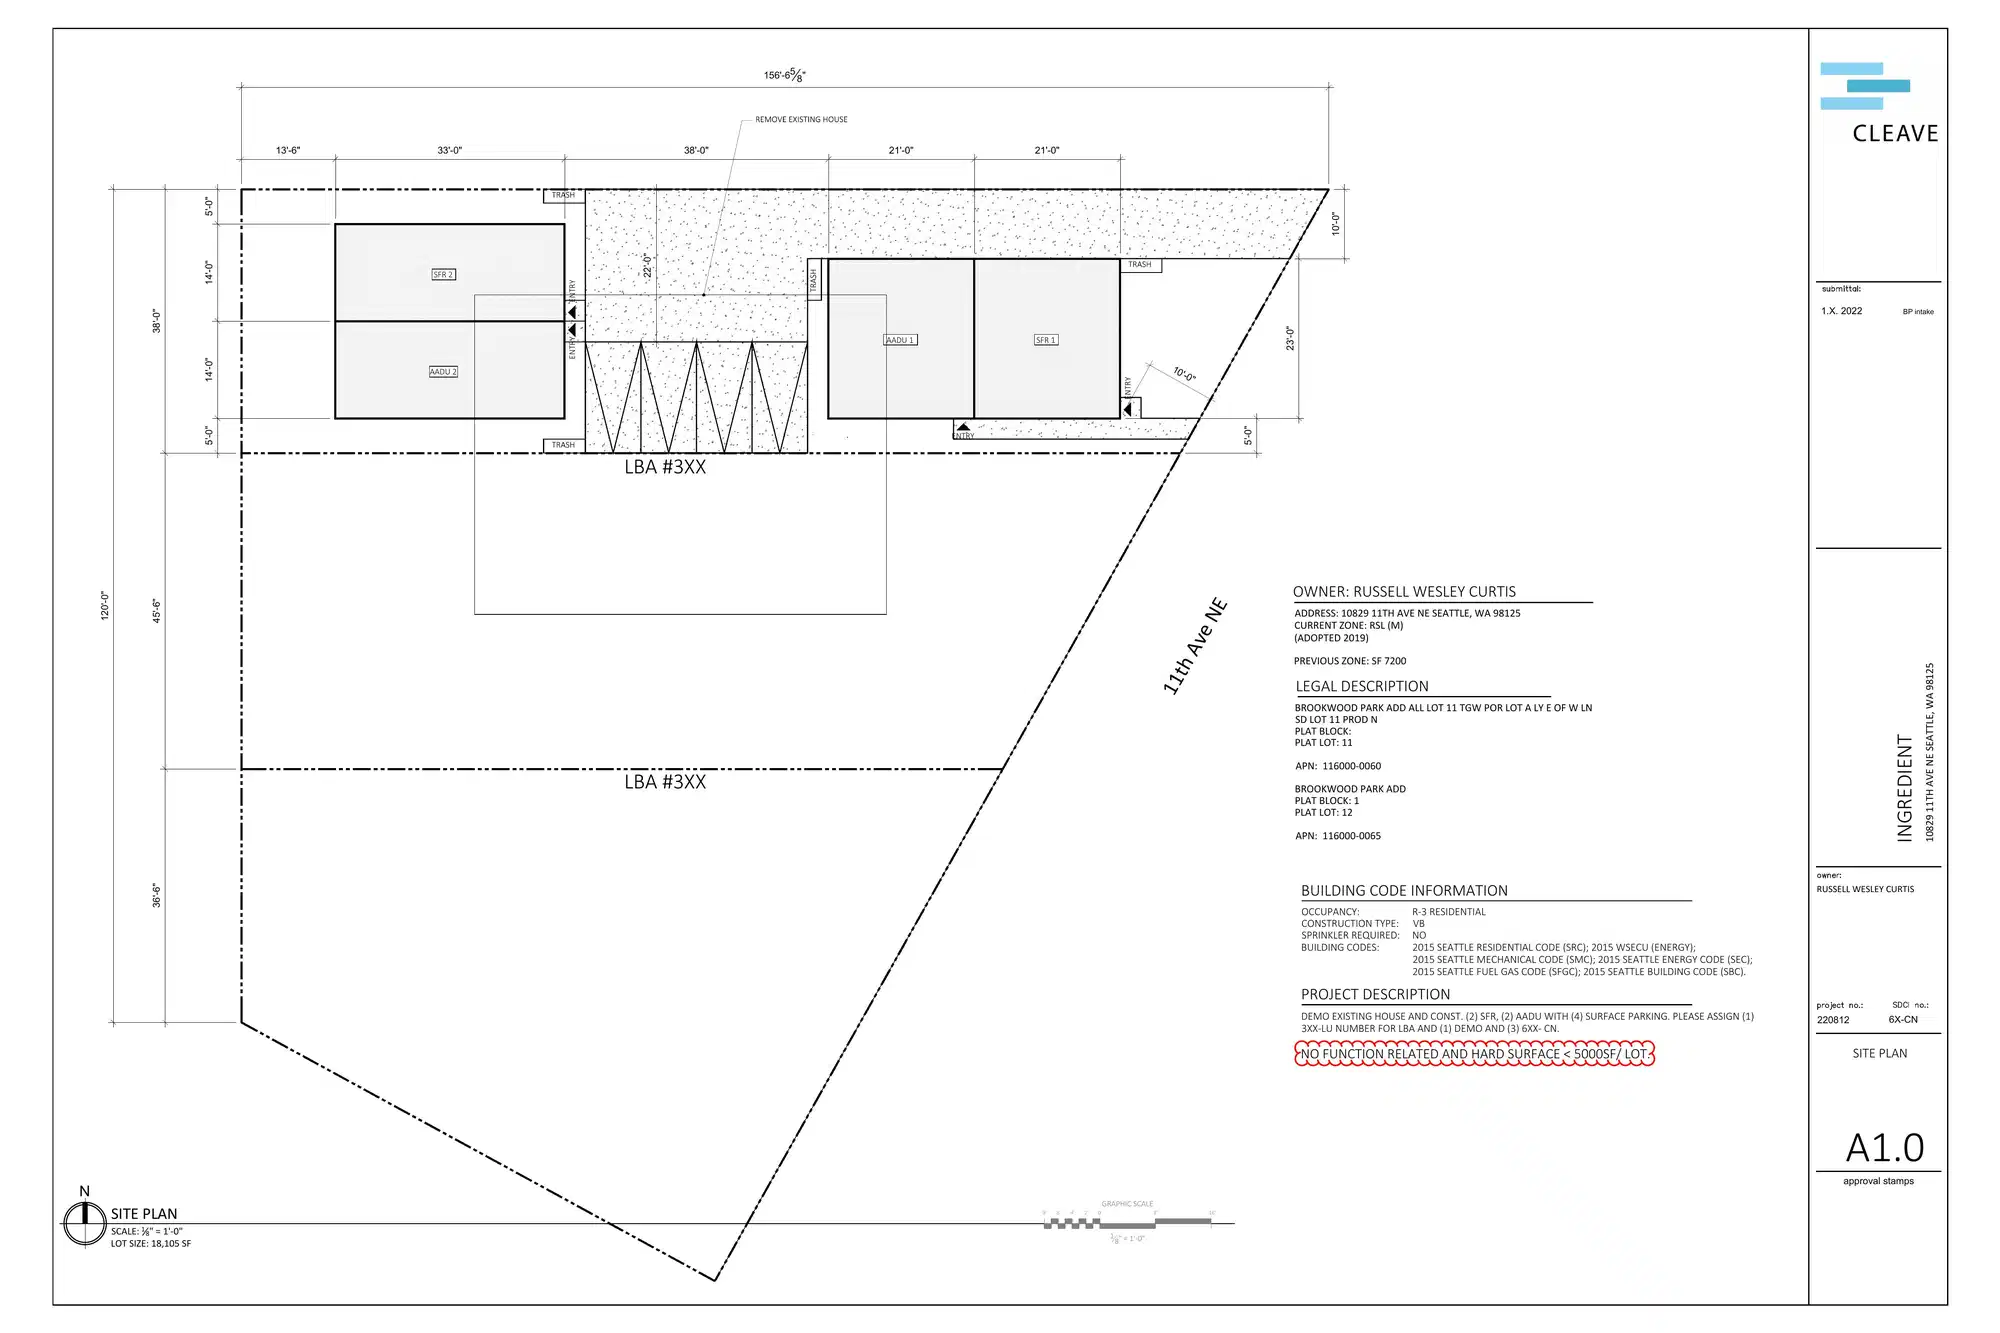
Demo existing house and const. (2) sfr, (2) aadu with (4) surface parking.
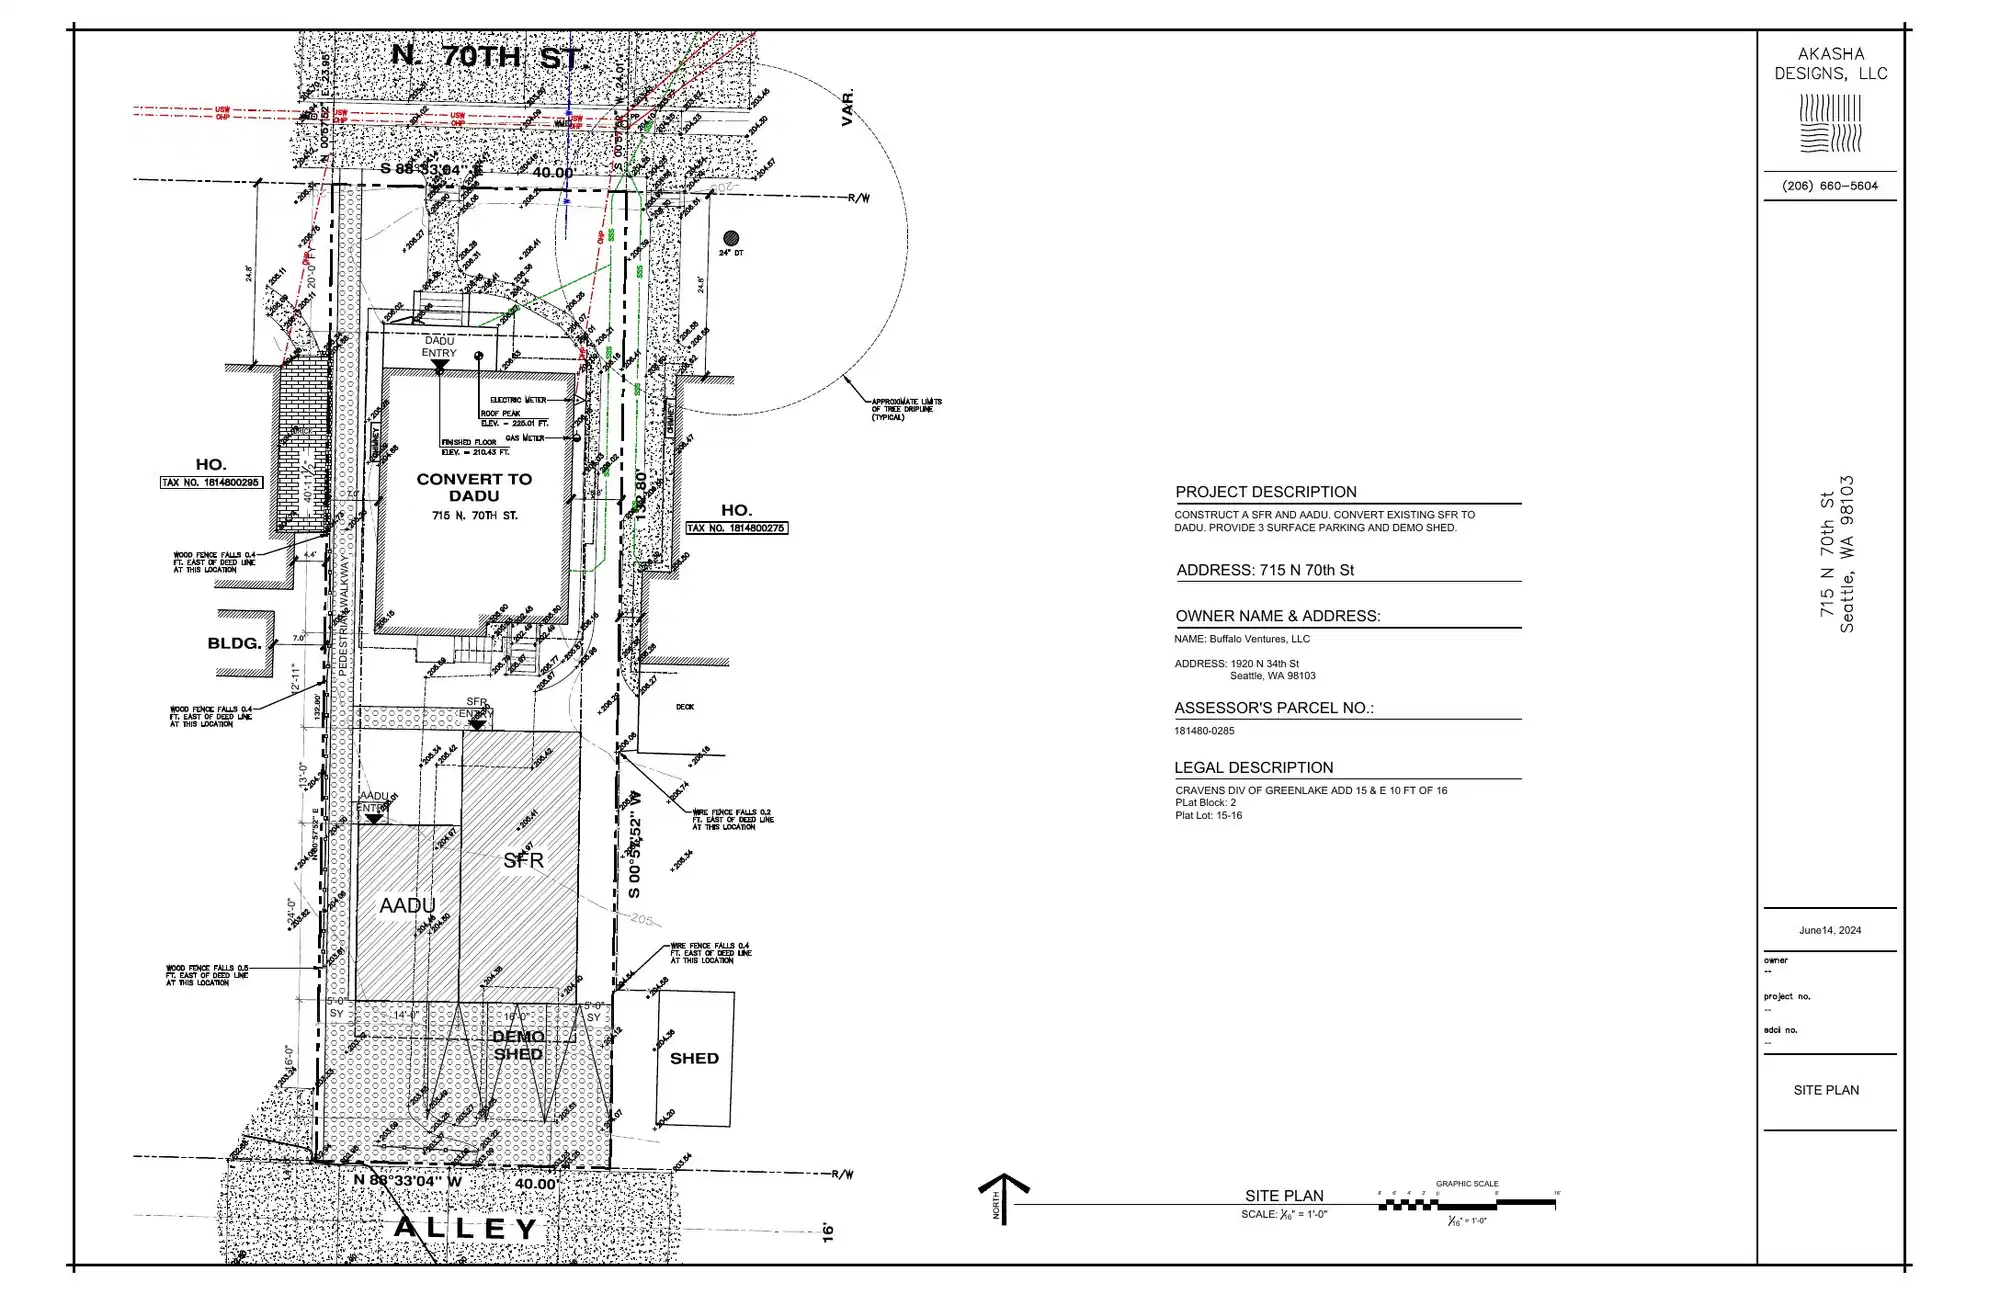
Construct south two-family dwelling (Convert existing dwelling to detached accessory dwelling unit (DADU) & construct single-family residence w/ attached accessory dwelling unit (AADU) per land use code.
A 6-story, 95-unit permanent supportive housing facility with on-site support services. Existing building to be demolished.