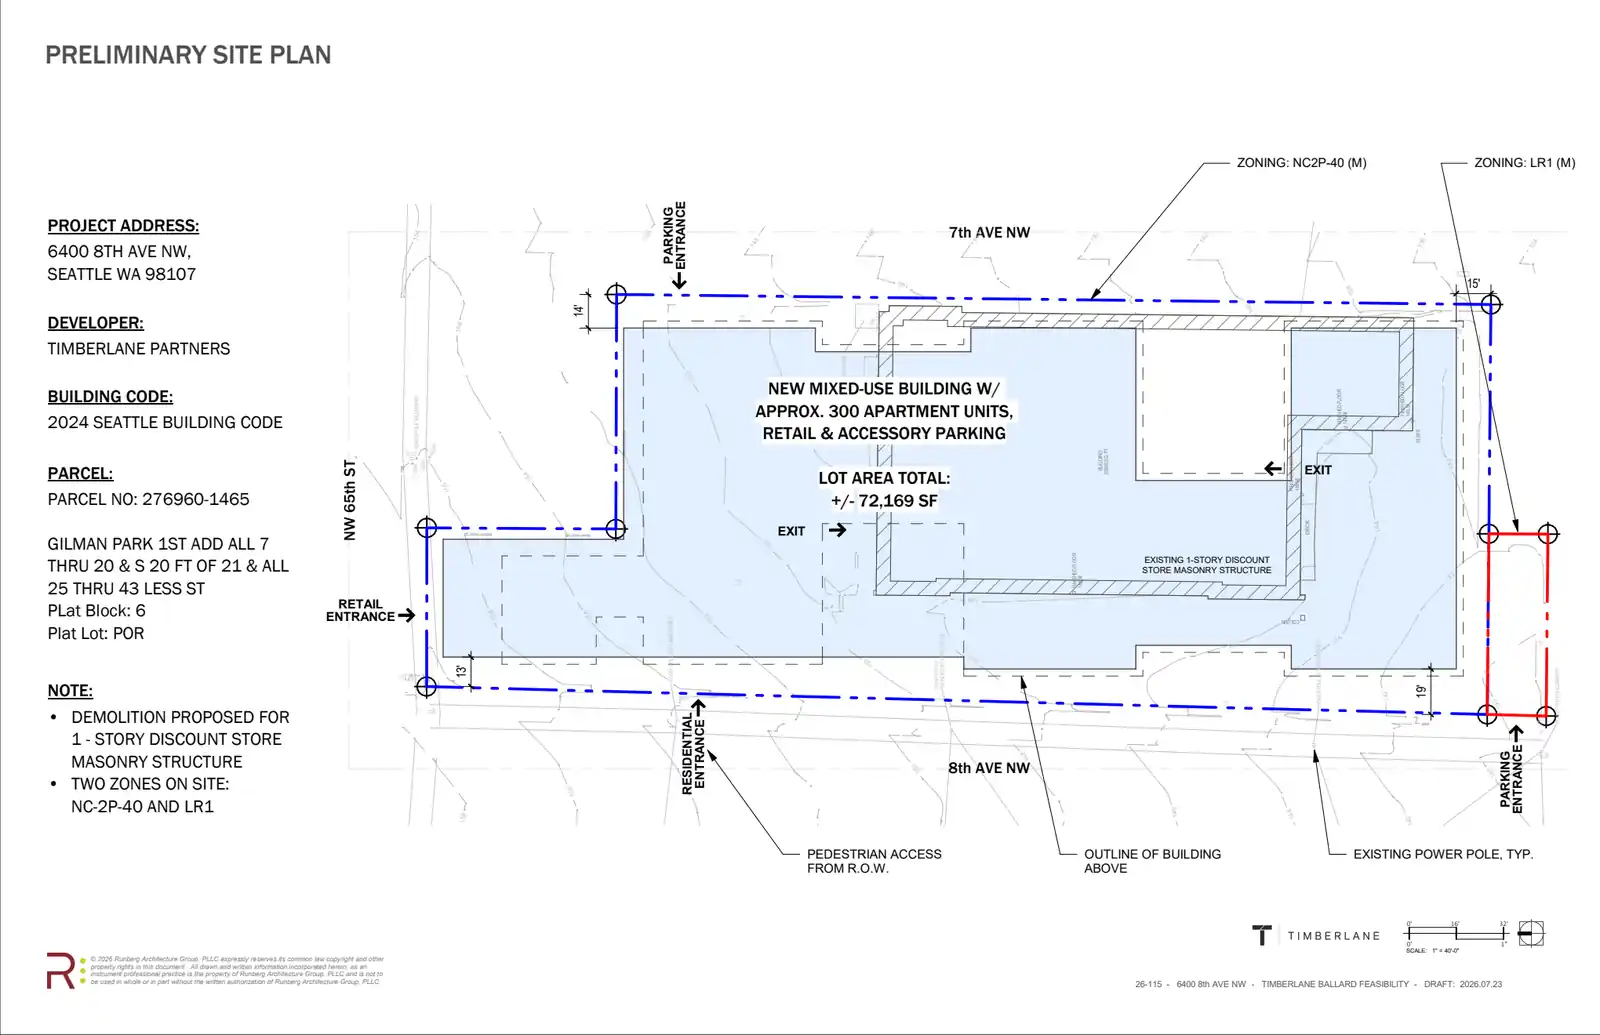
6400 8th Ave NW
Construction of a new mixed-use building with approx. 300 apartments, retail and below grade parking.

Weekly recap
Jul 19, 2026 - Jul 25, 2026
39 projects, 720 units
Applied
Construction of a new mixed-use building with approx. 300 apartments, retail and below grade parking.
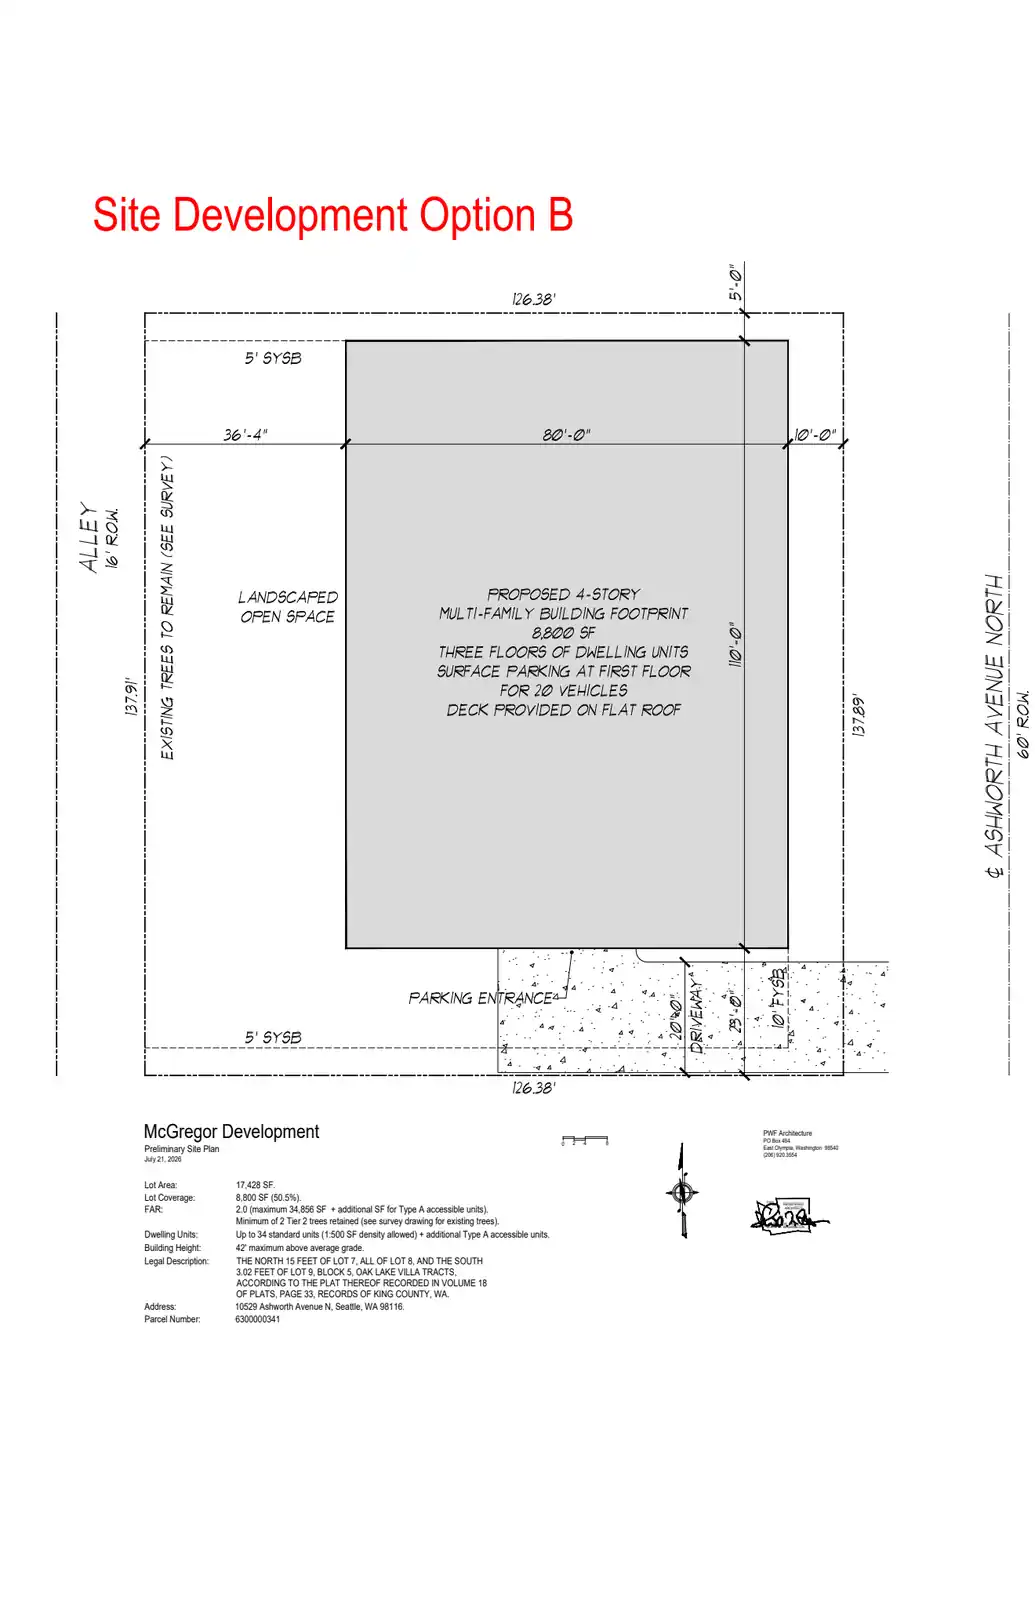
We are considering two development options: a 14-unit townhome project (Option A) and a 34+ unit apartment building (Option B).
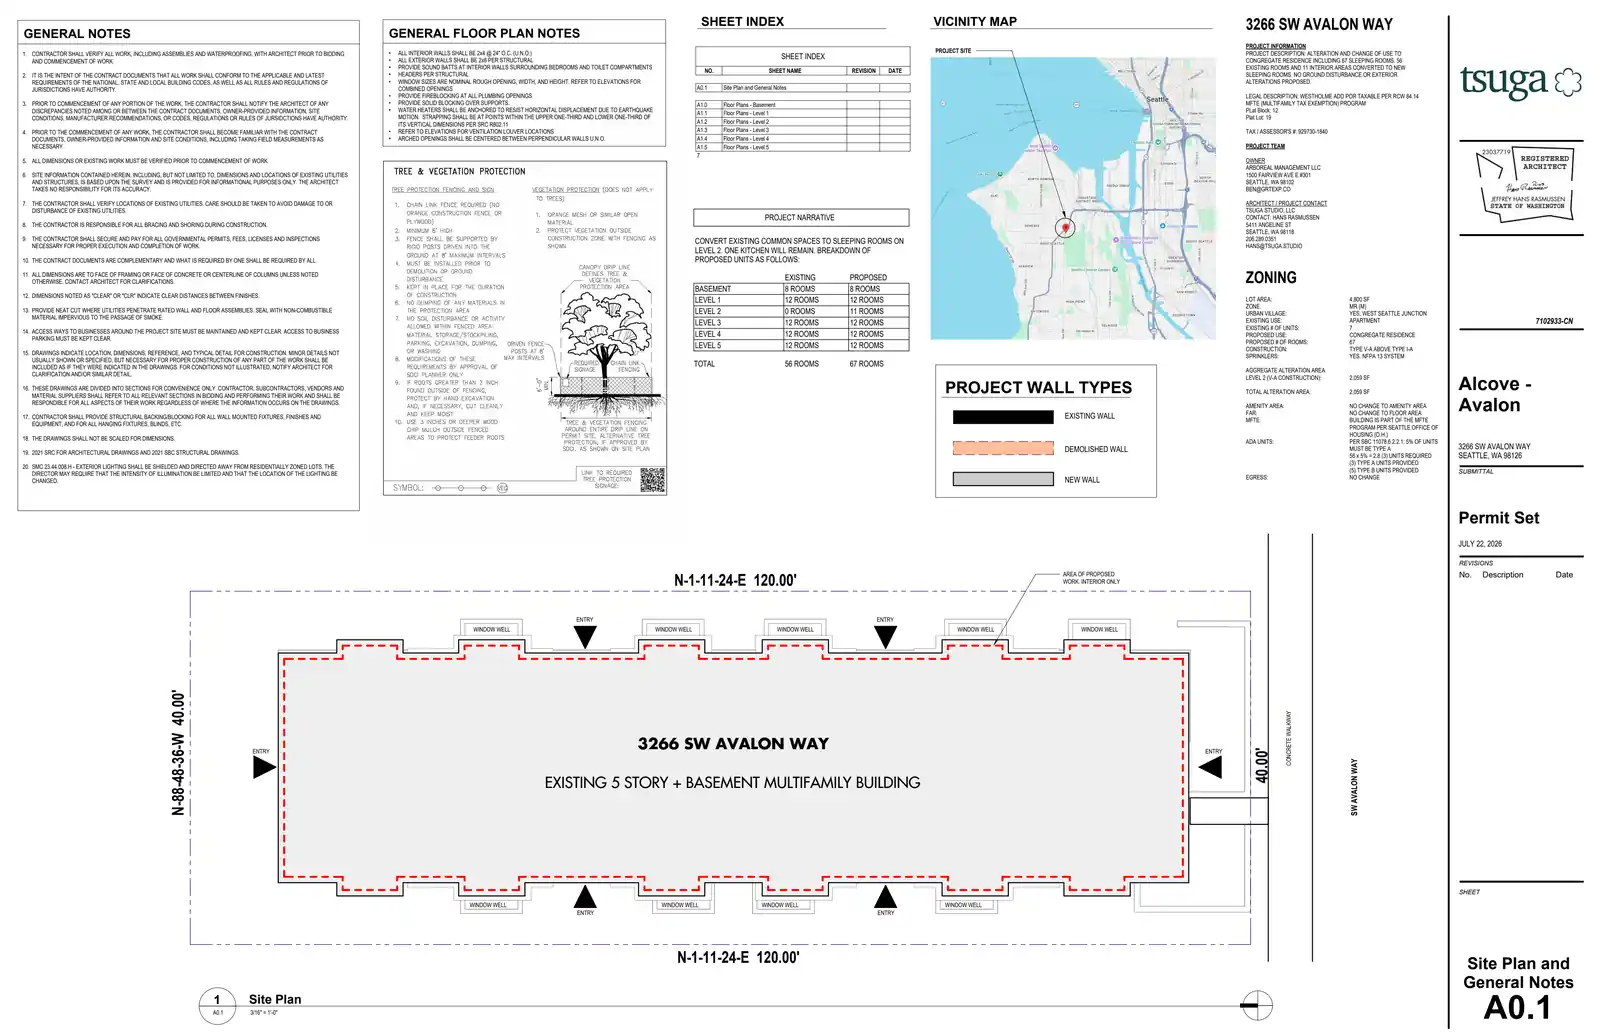
Alteration and change of use to congregate residence including 67 sleeping rooms. 56 existing rooms and 11 interior areas converted to new sleeping rooms.
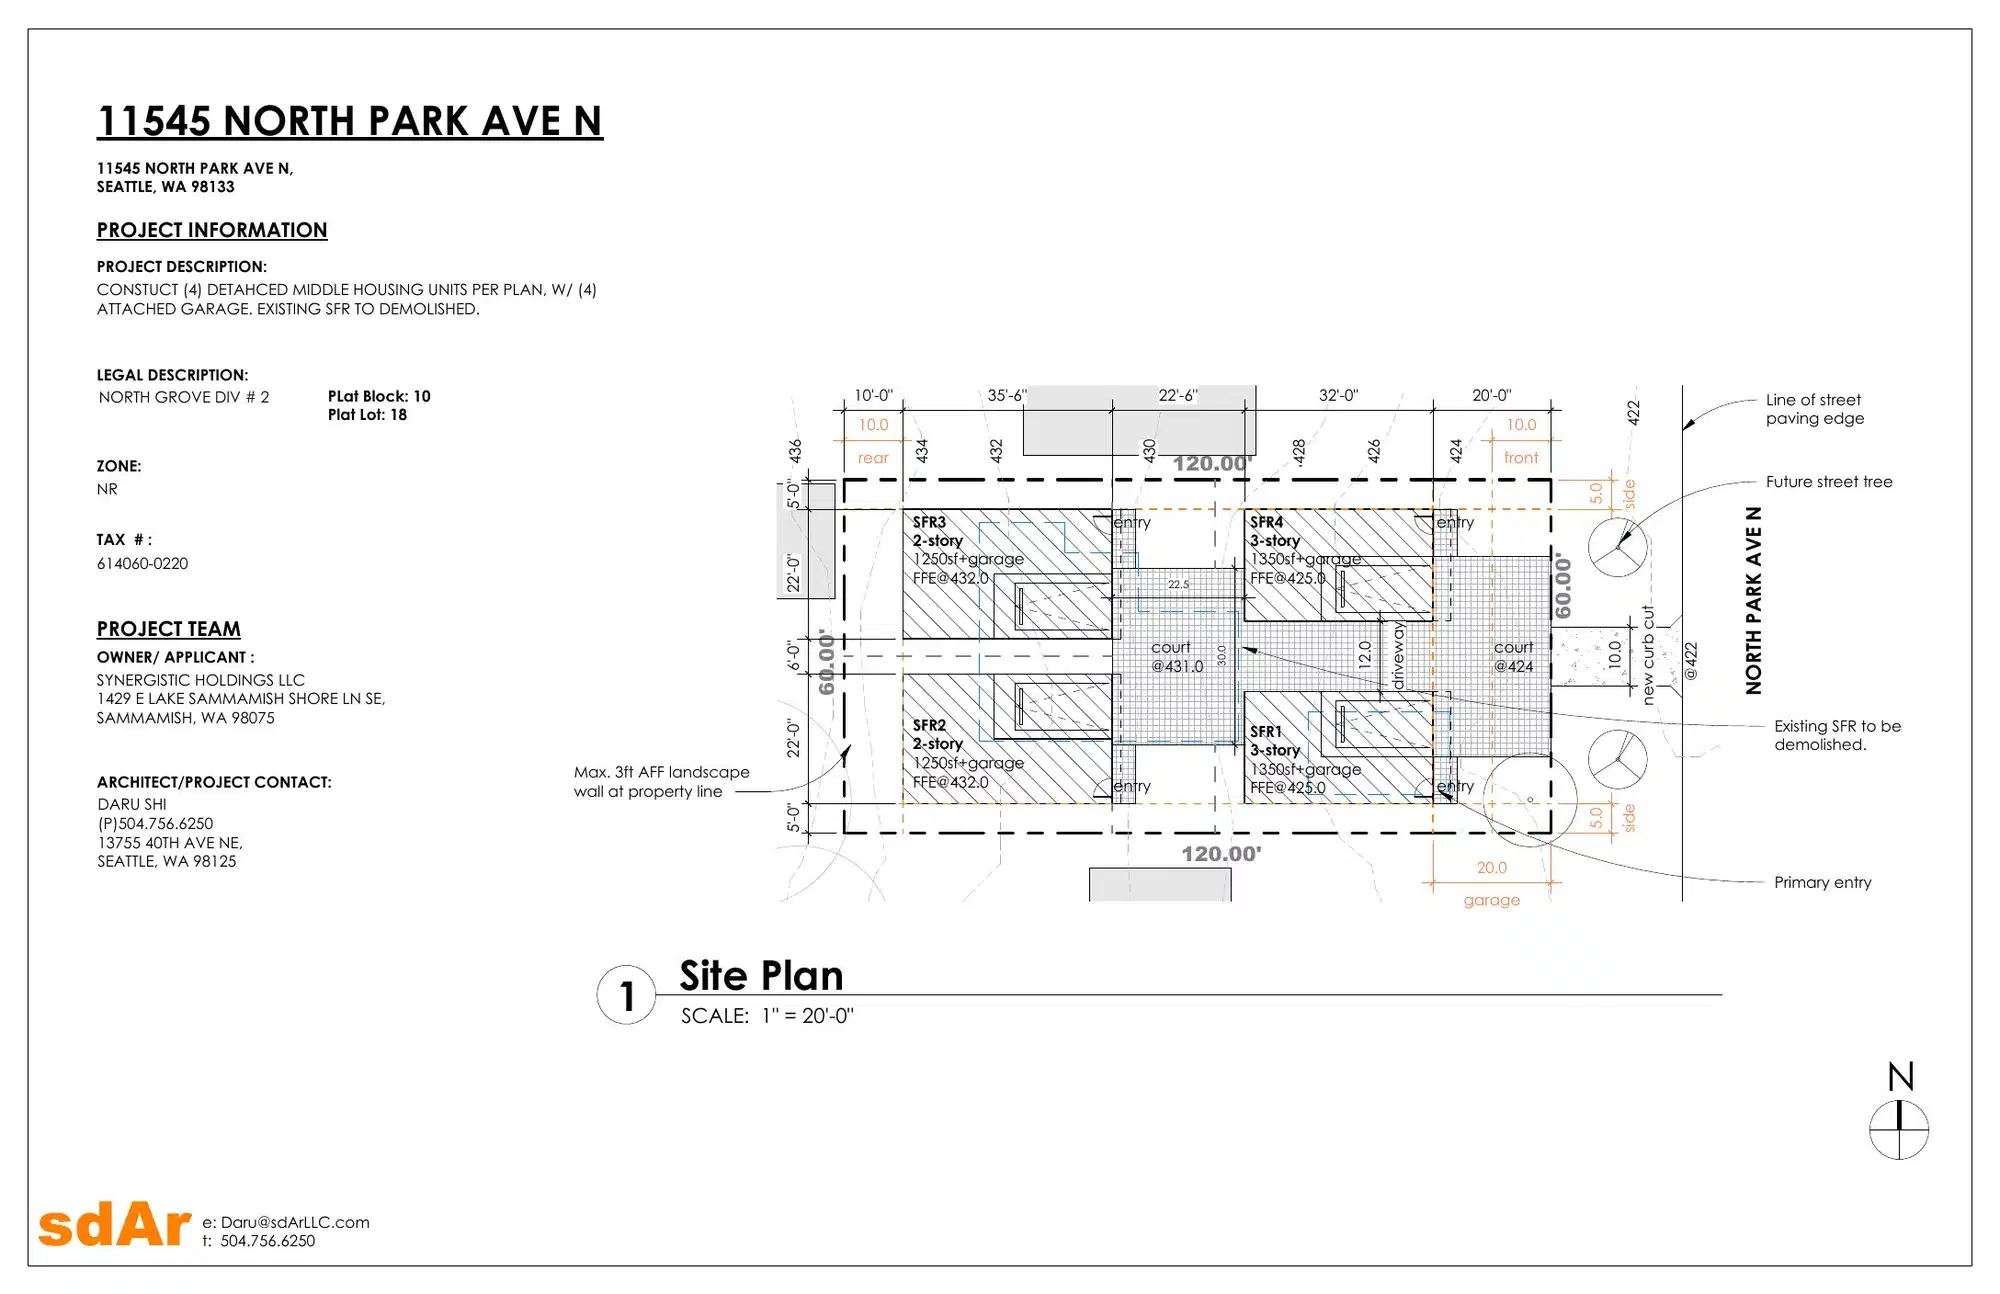
Constuct (4) detahced middle housing units per plan, w/ (4) attached garage. Existing sfr to demolished.
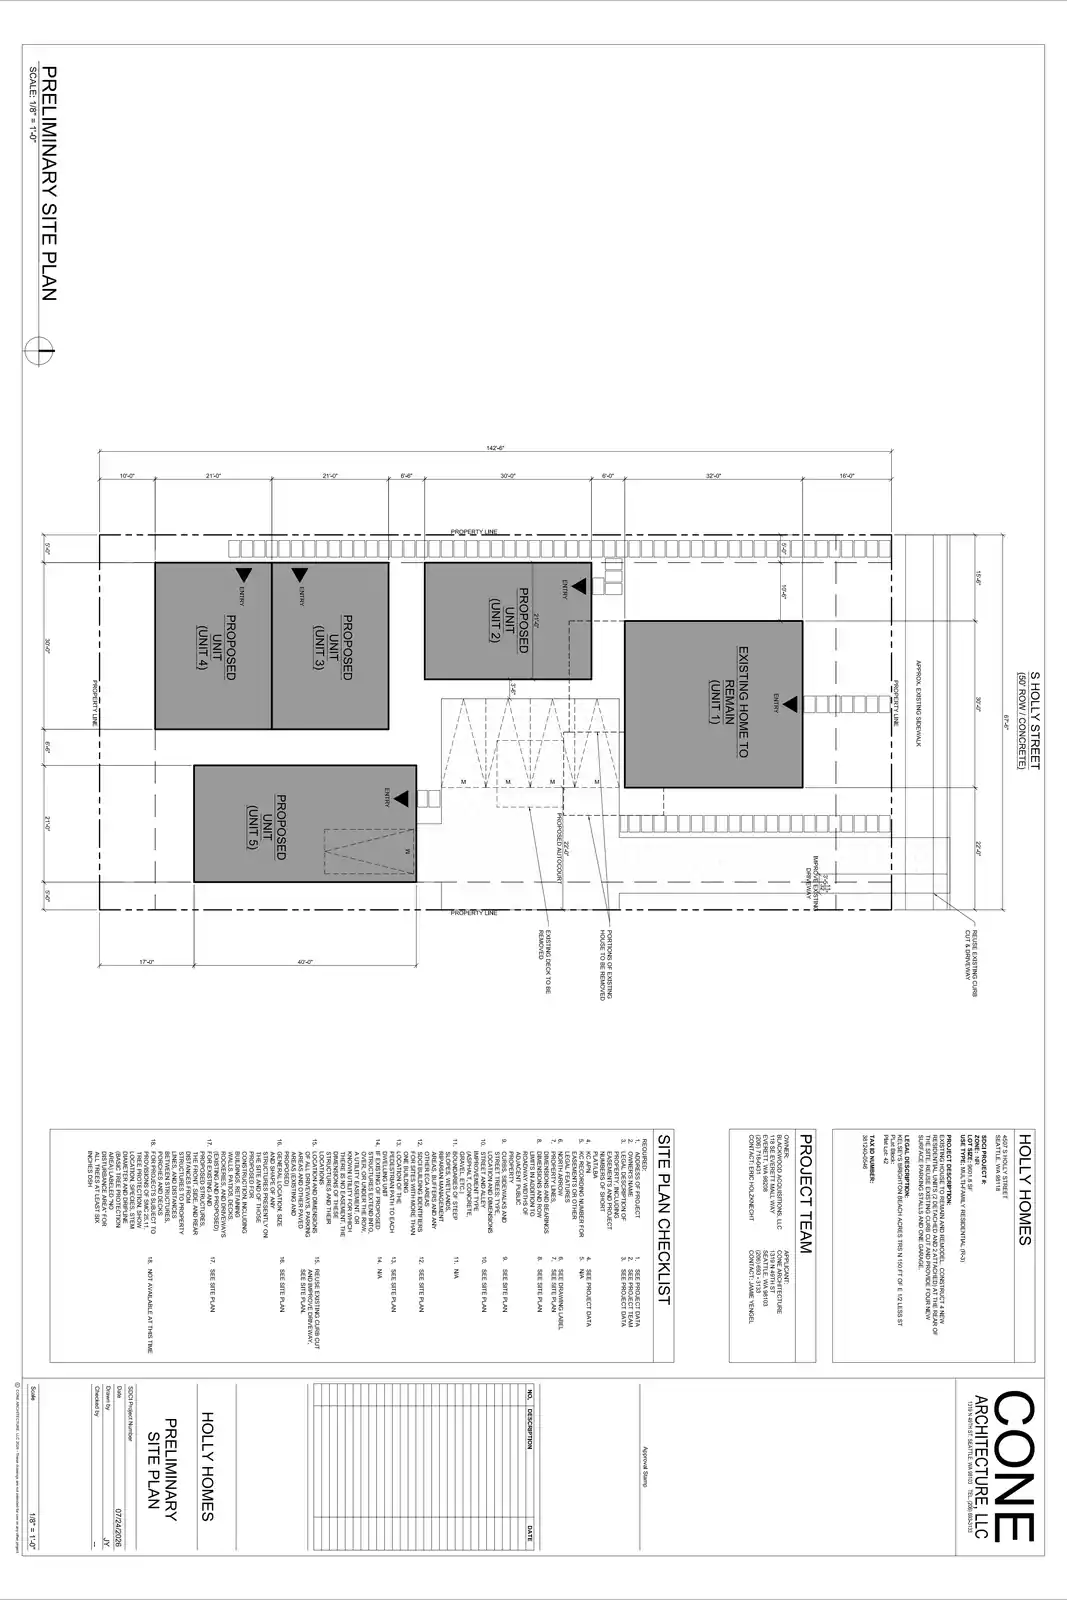
Existing house to remain and remodel. Construct 4 new residential units (2 detached and 2 attached) at the rear of the site.
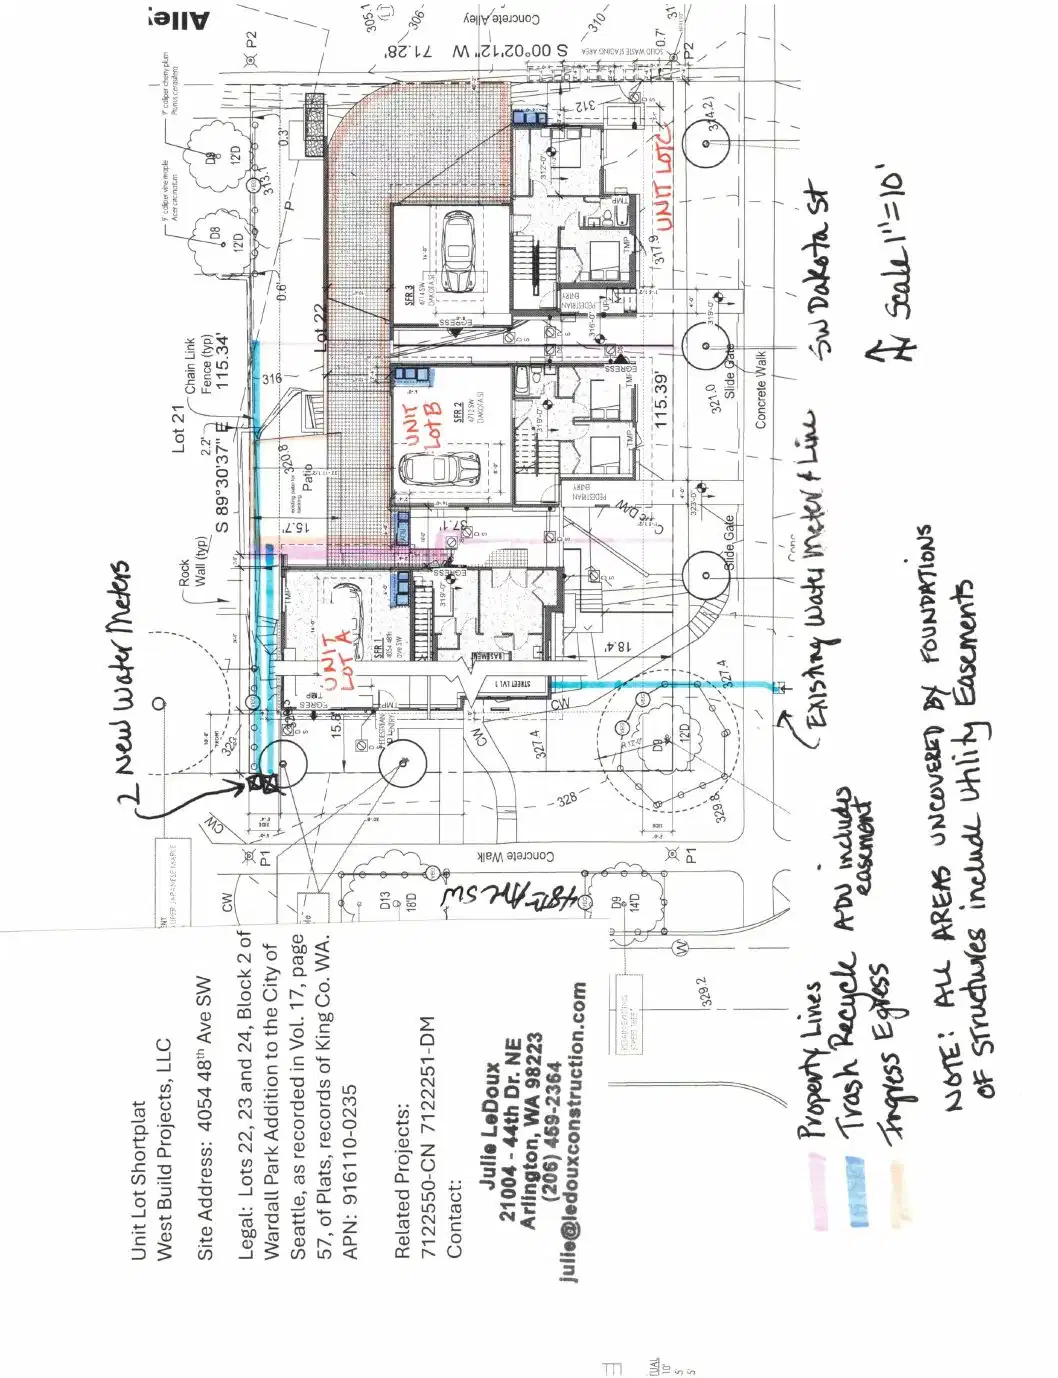
Unit Lot Shortplat one parcel of land into 3 unit lots. PAR and construction permit under 7122550-CN.
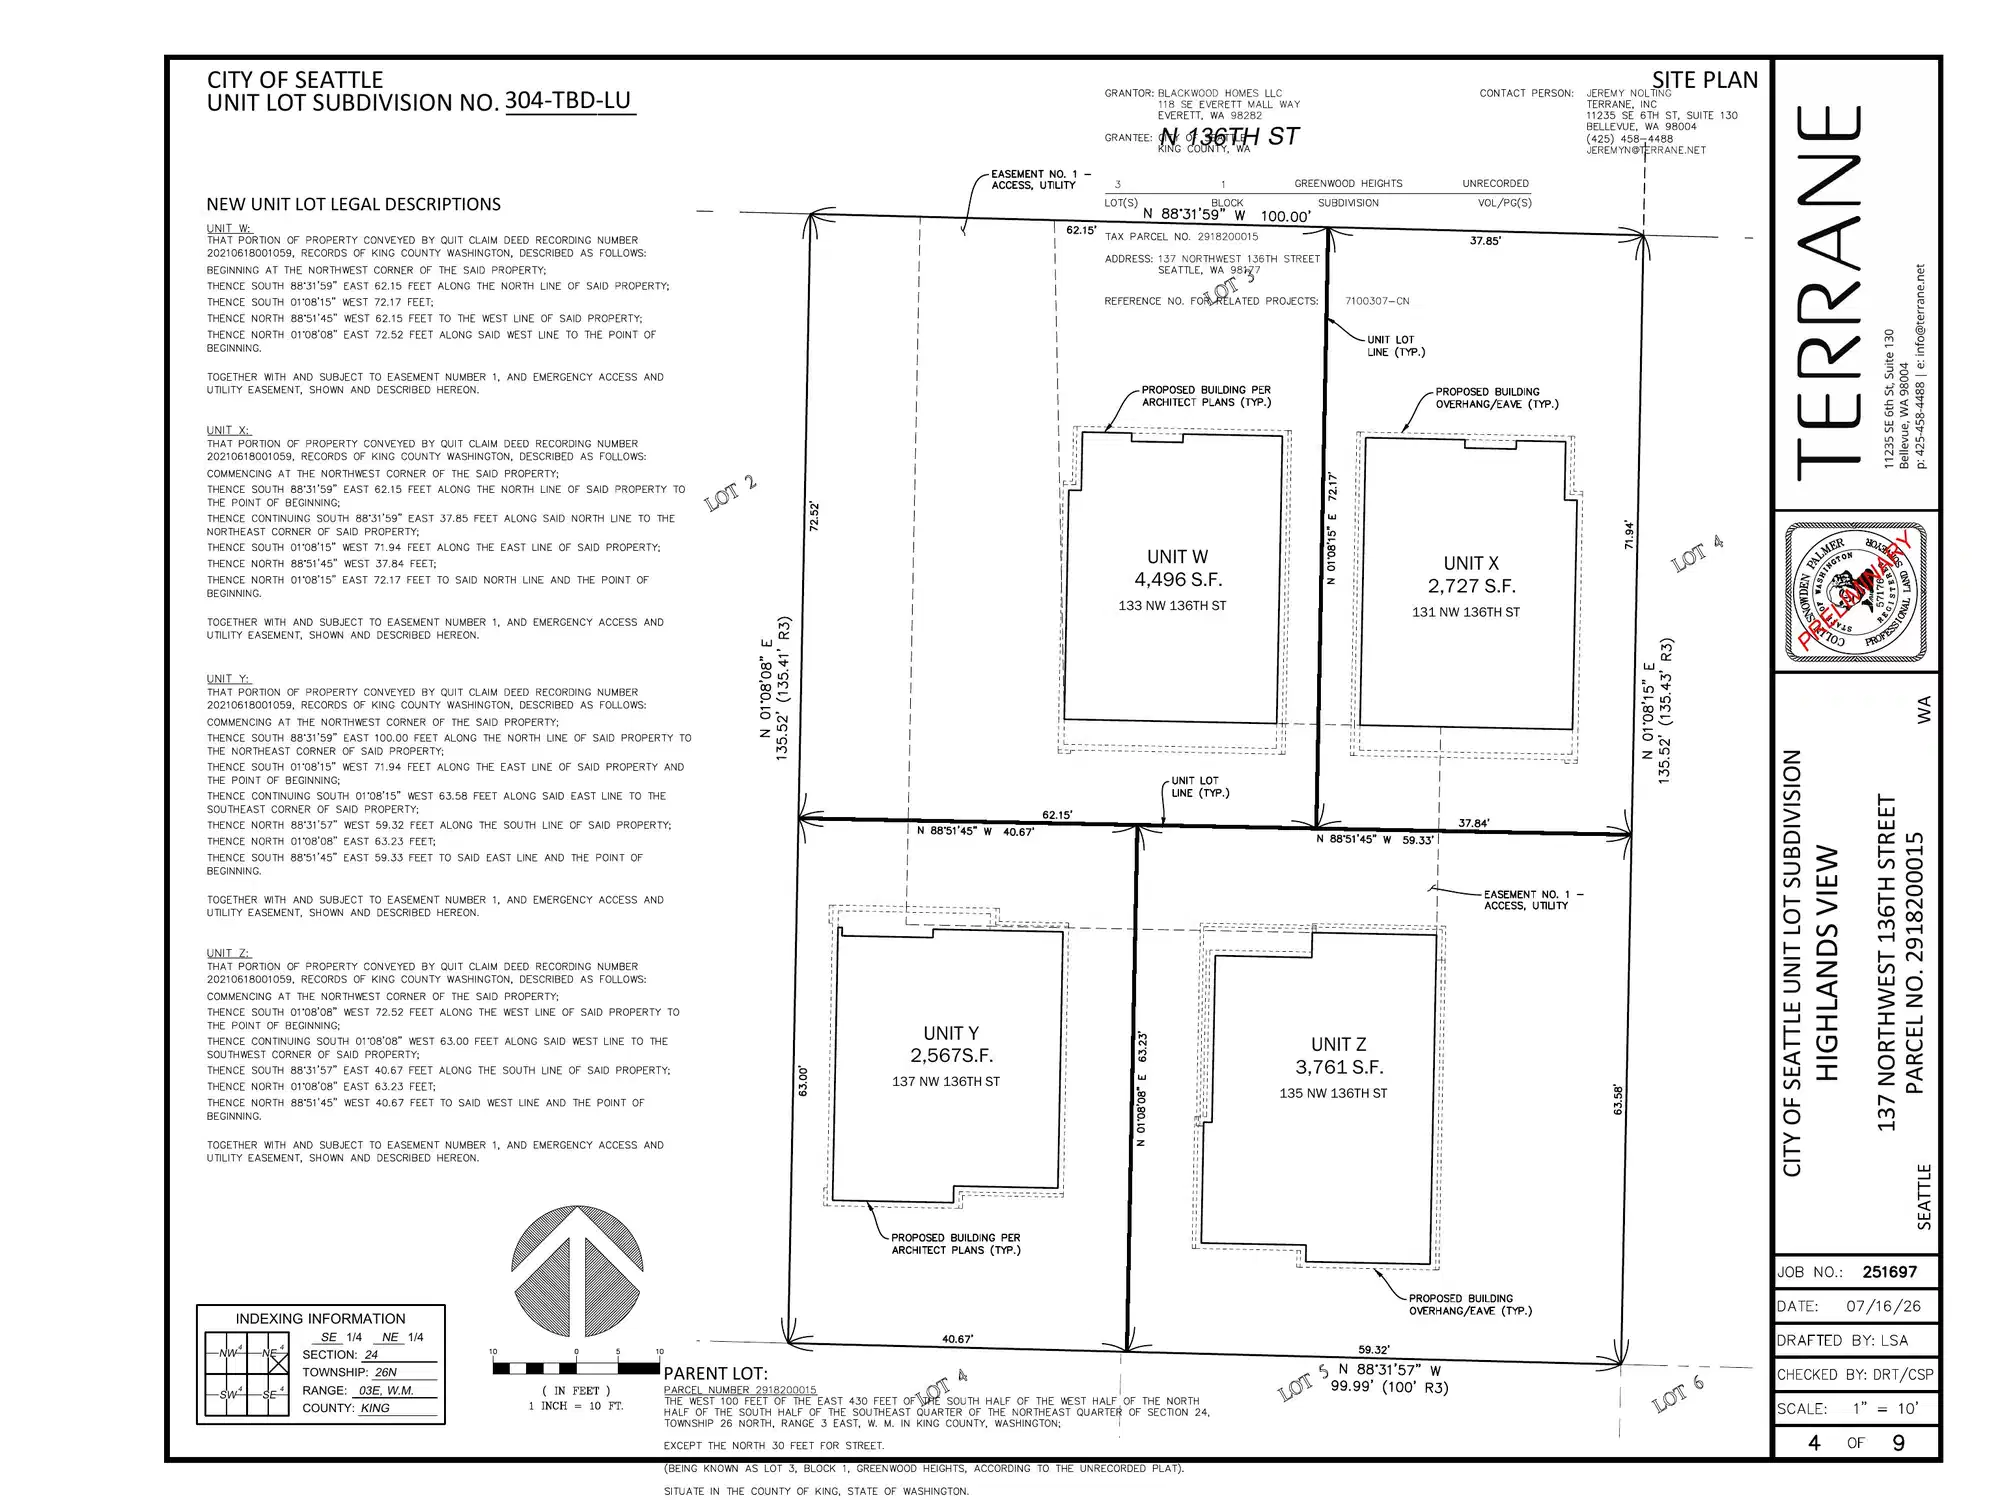
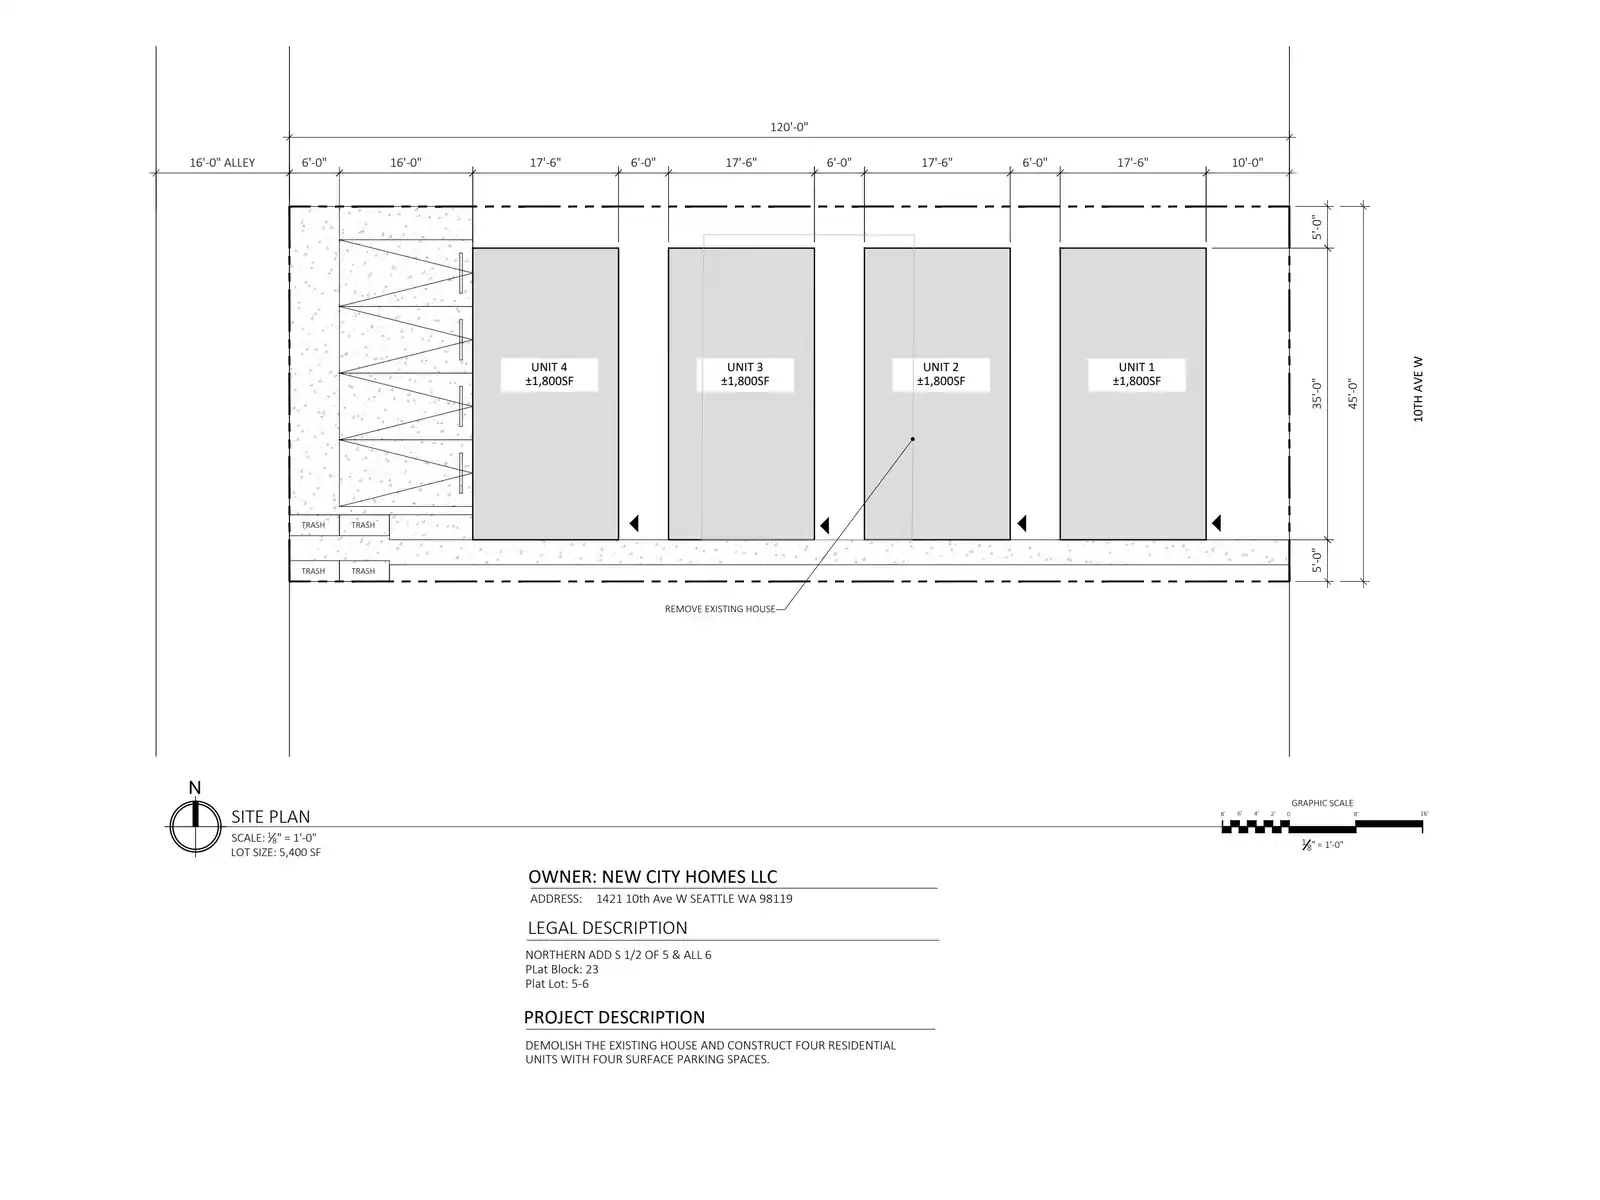
Demolish the existing house and construct four residential units with four surface parking spaces.
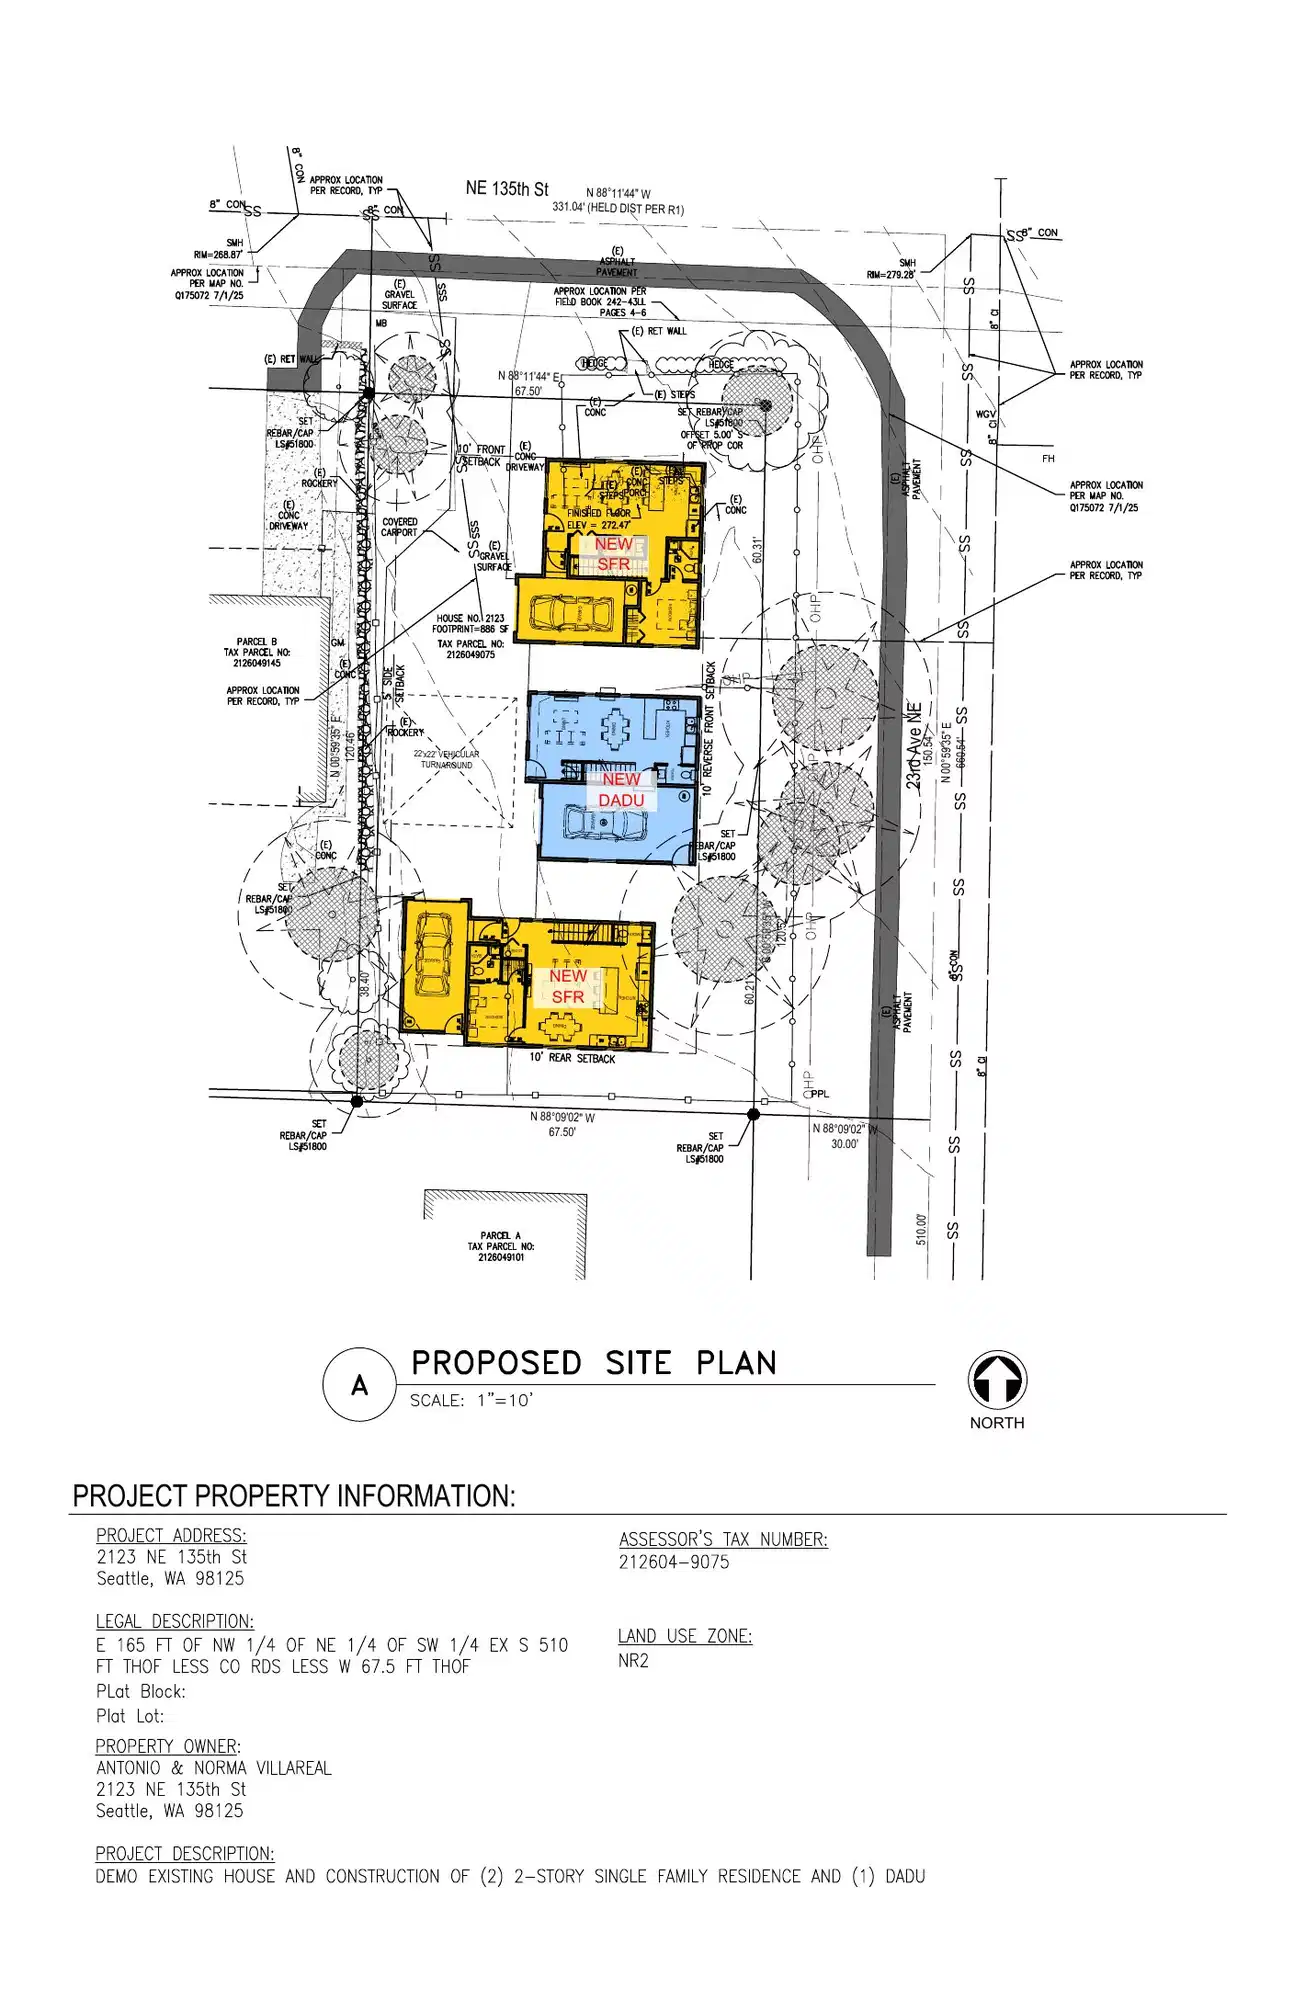
Demo existing house and construction of (2) 2-story single family residence and (1) dadu.
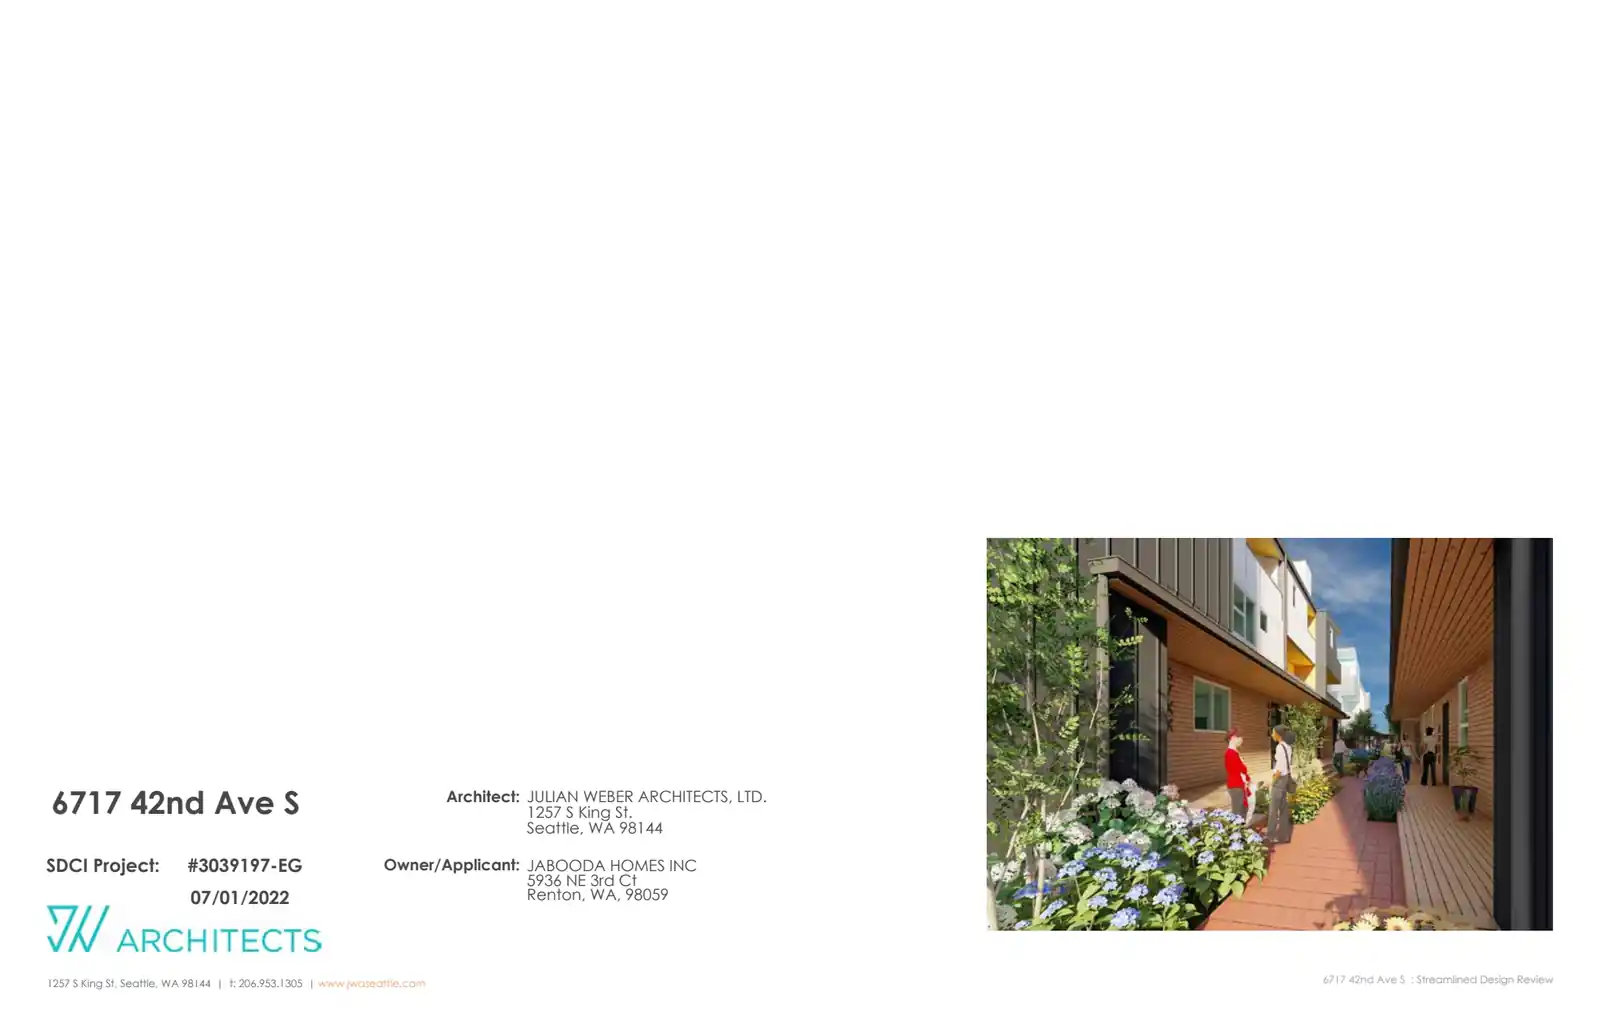
Establish use as a new 5 unit townhouse per land use code. Construct two new townhouse buildings per plan.
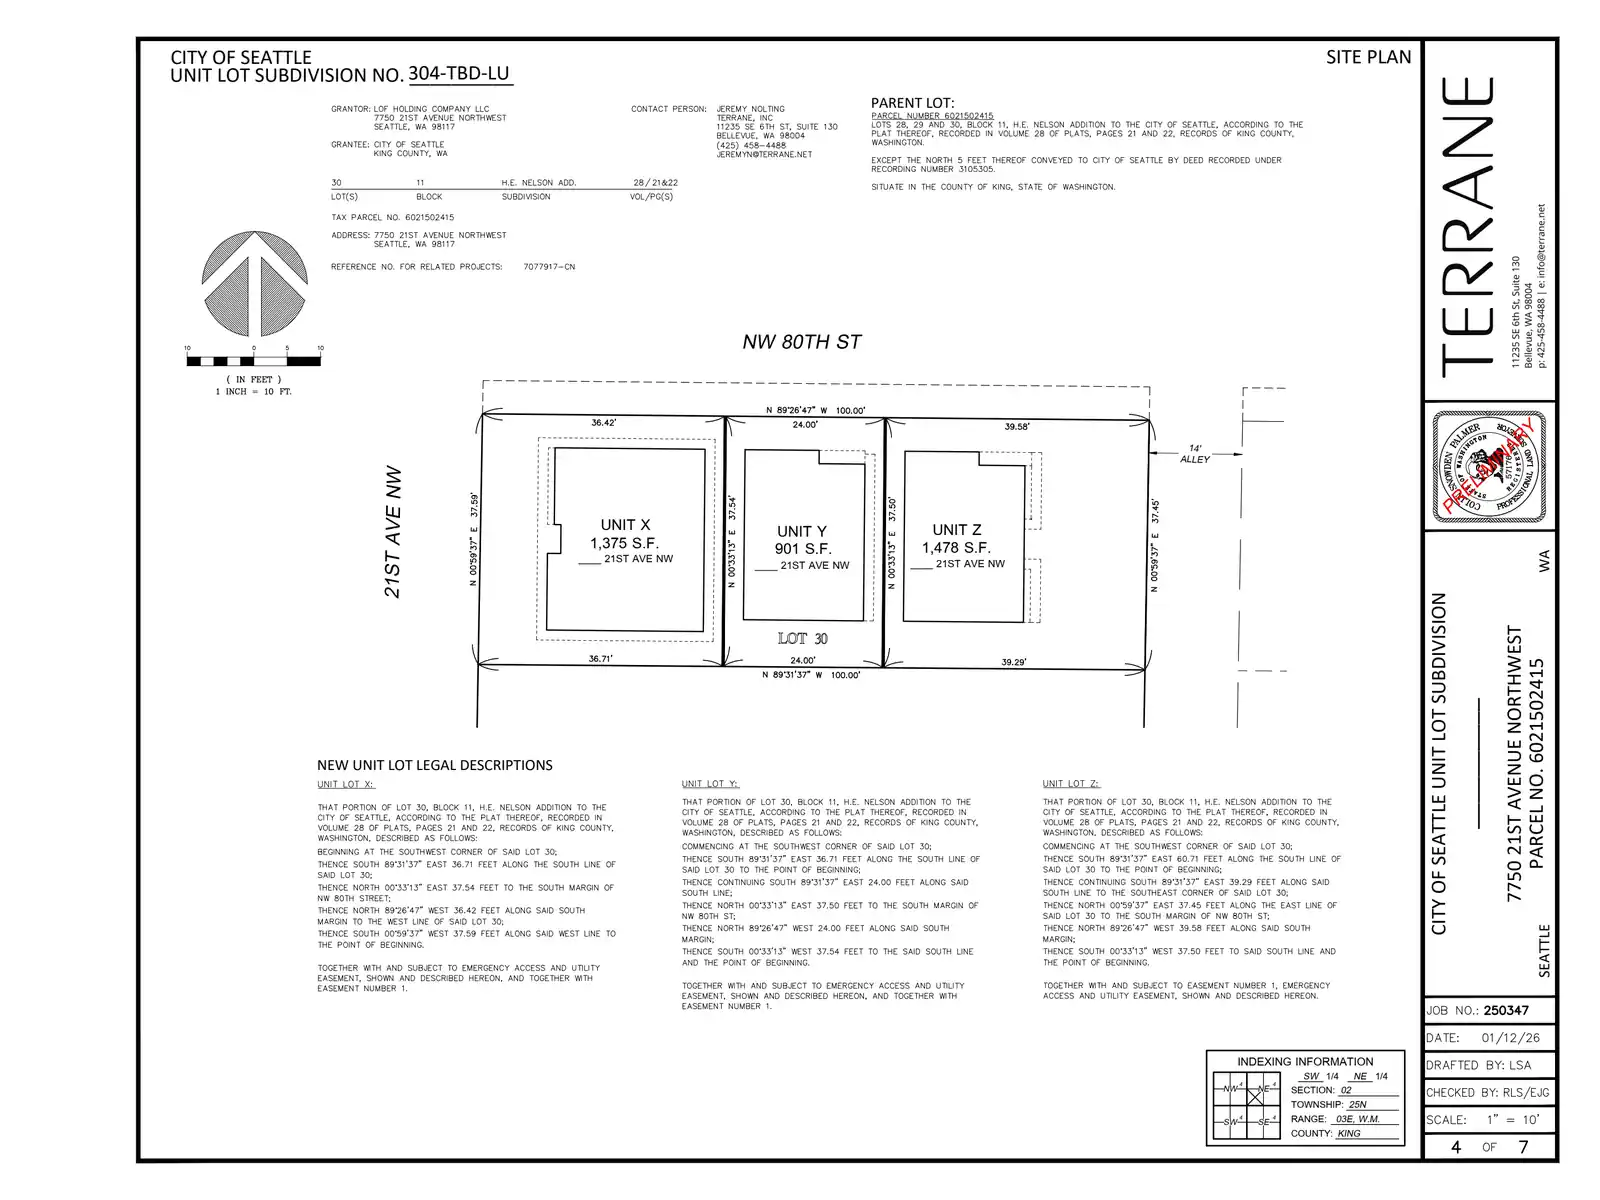
Establish use as single-family residence with two townhouse dwelling units per Land Use Code. Construct new one and two family dwellings per plan.
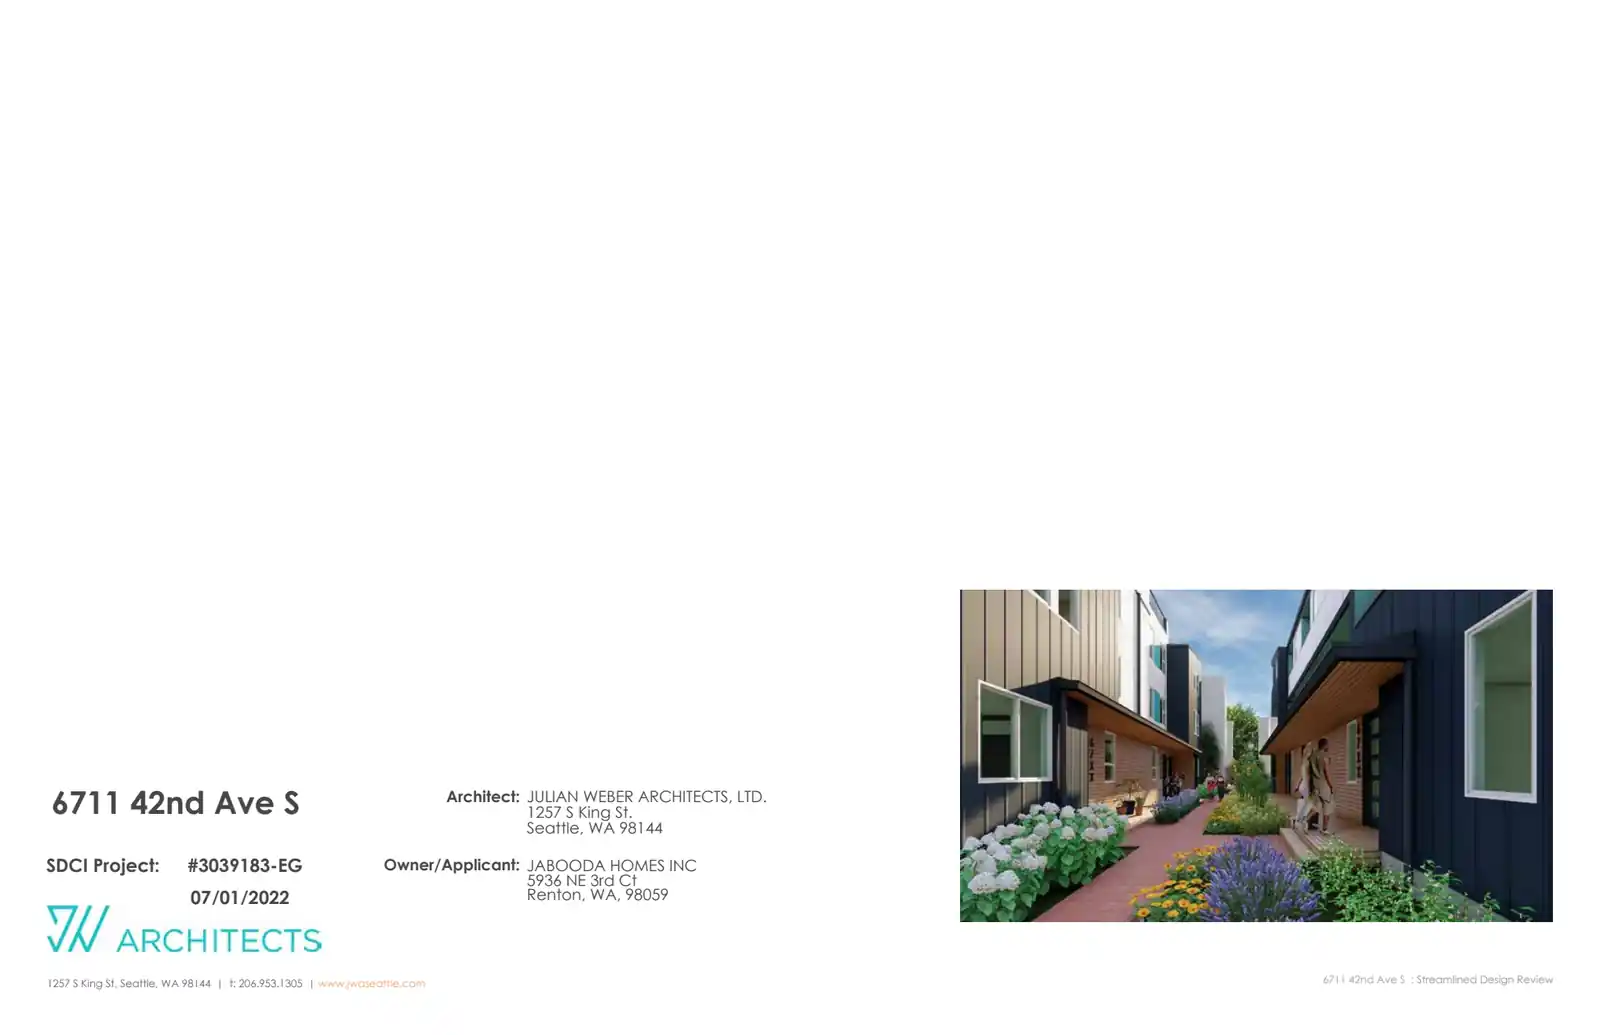
Establish use as a new 4 unit townhouse per land use code. Construct two new townhouse buildings per plan.
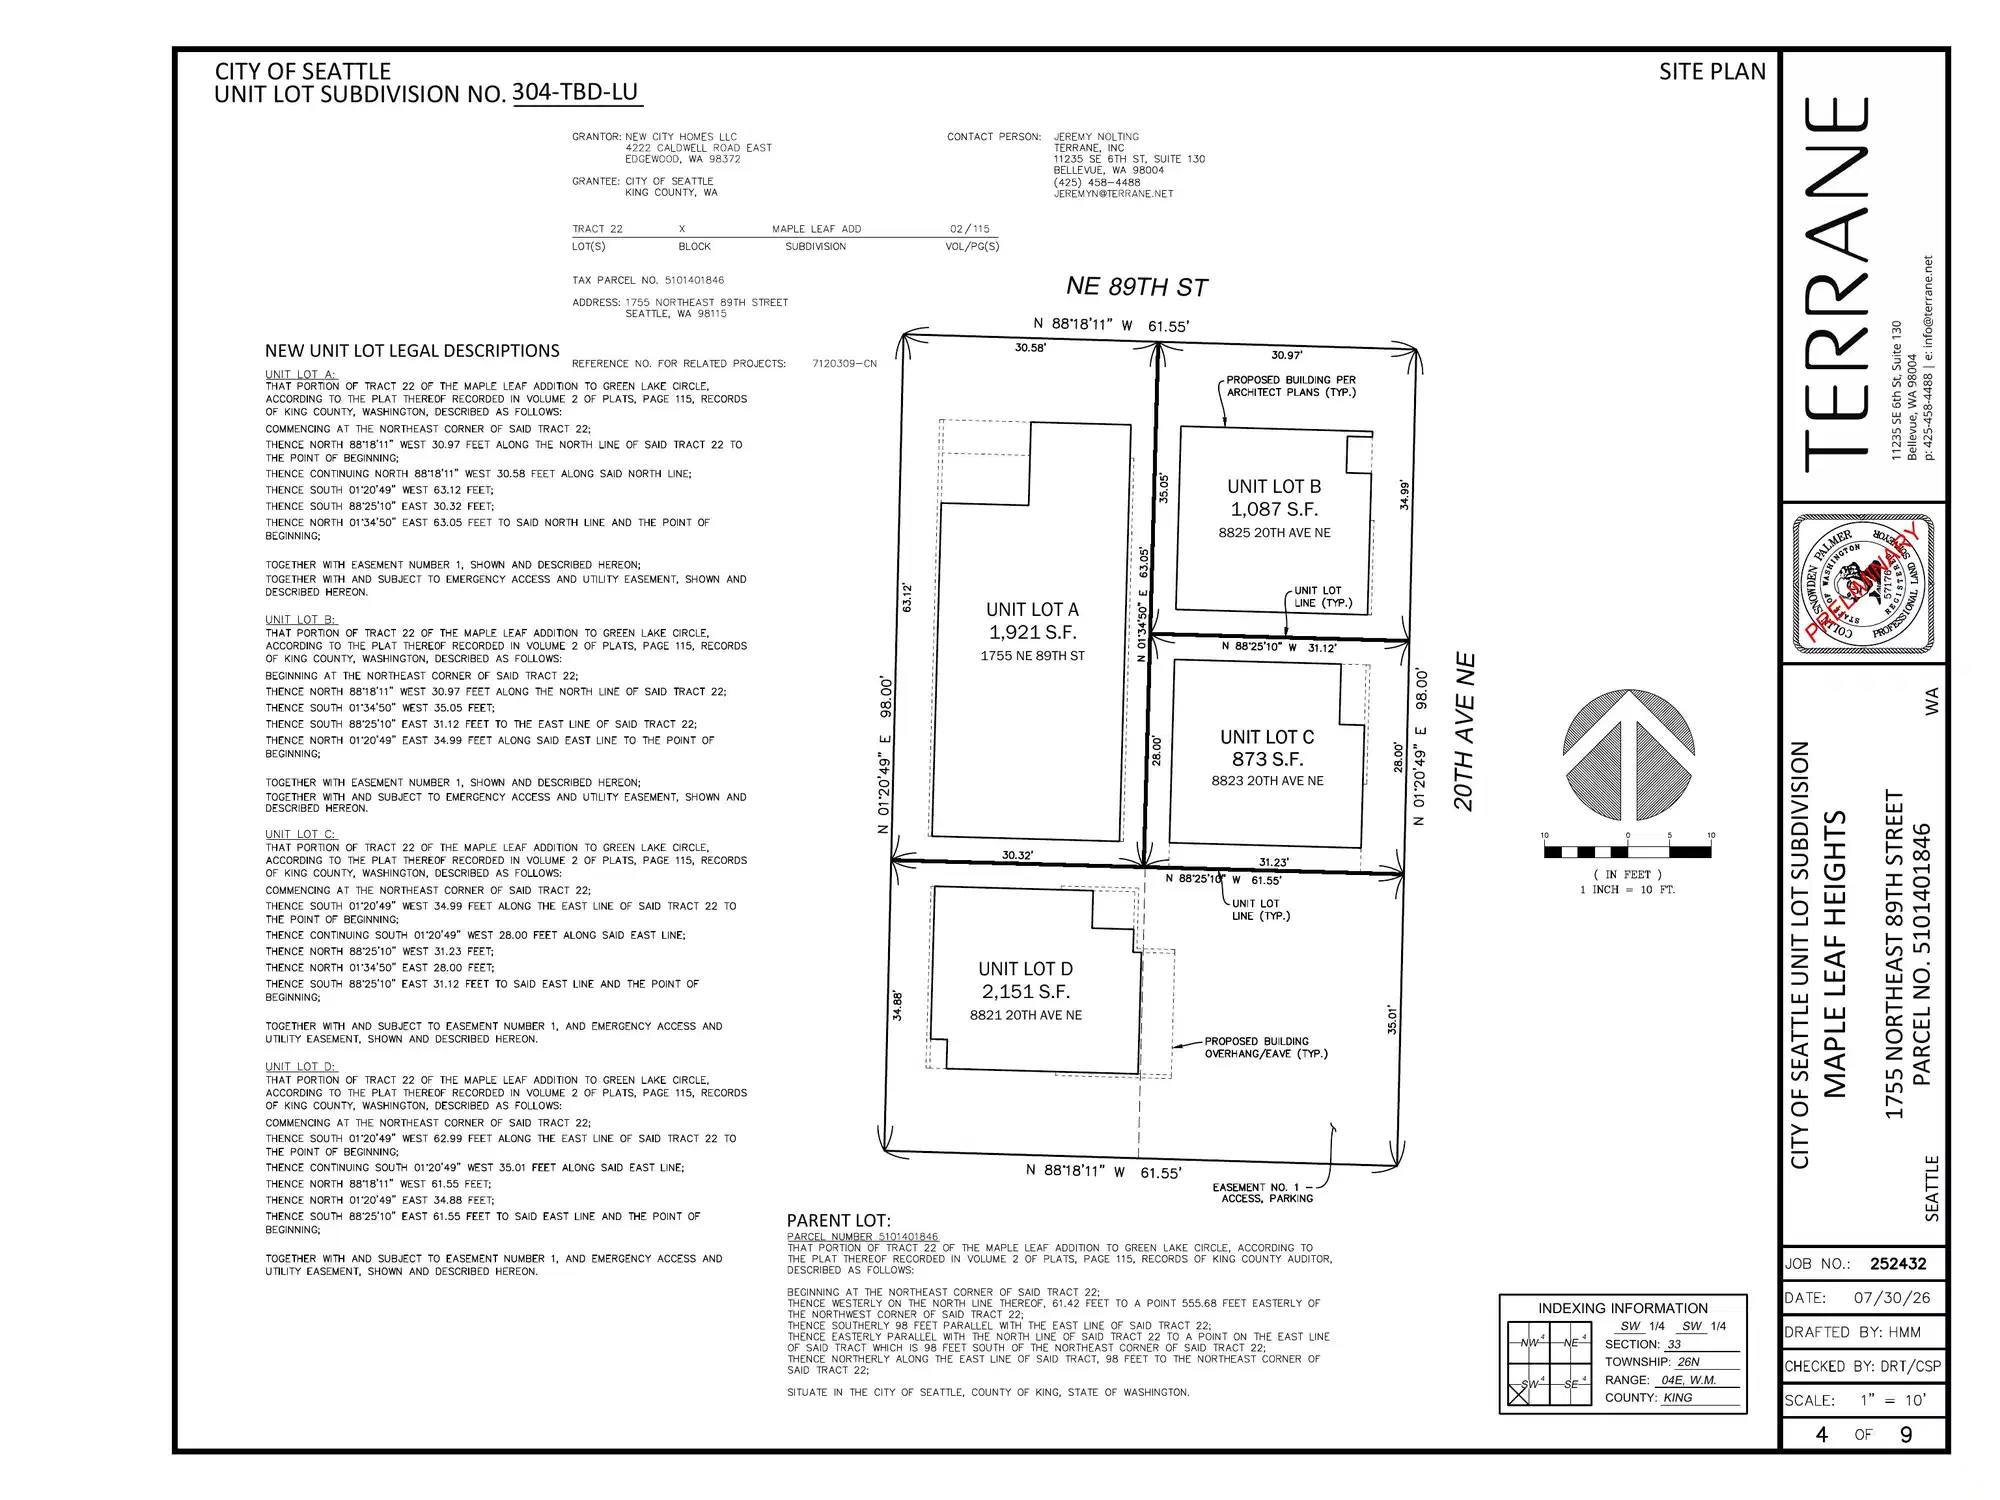
Establish use as detached housing units per land use code. Construct 4 one family dwellings per plan.
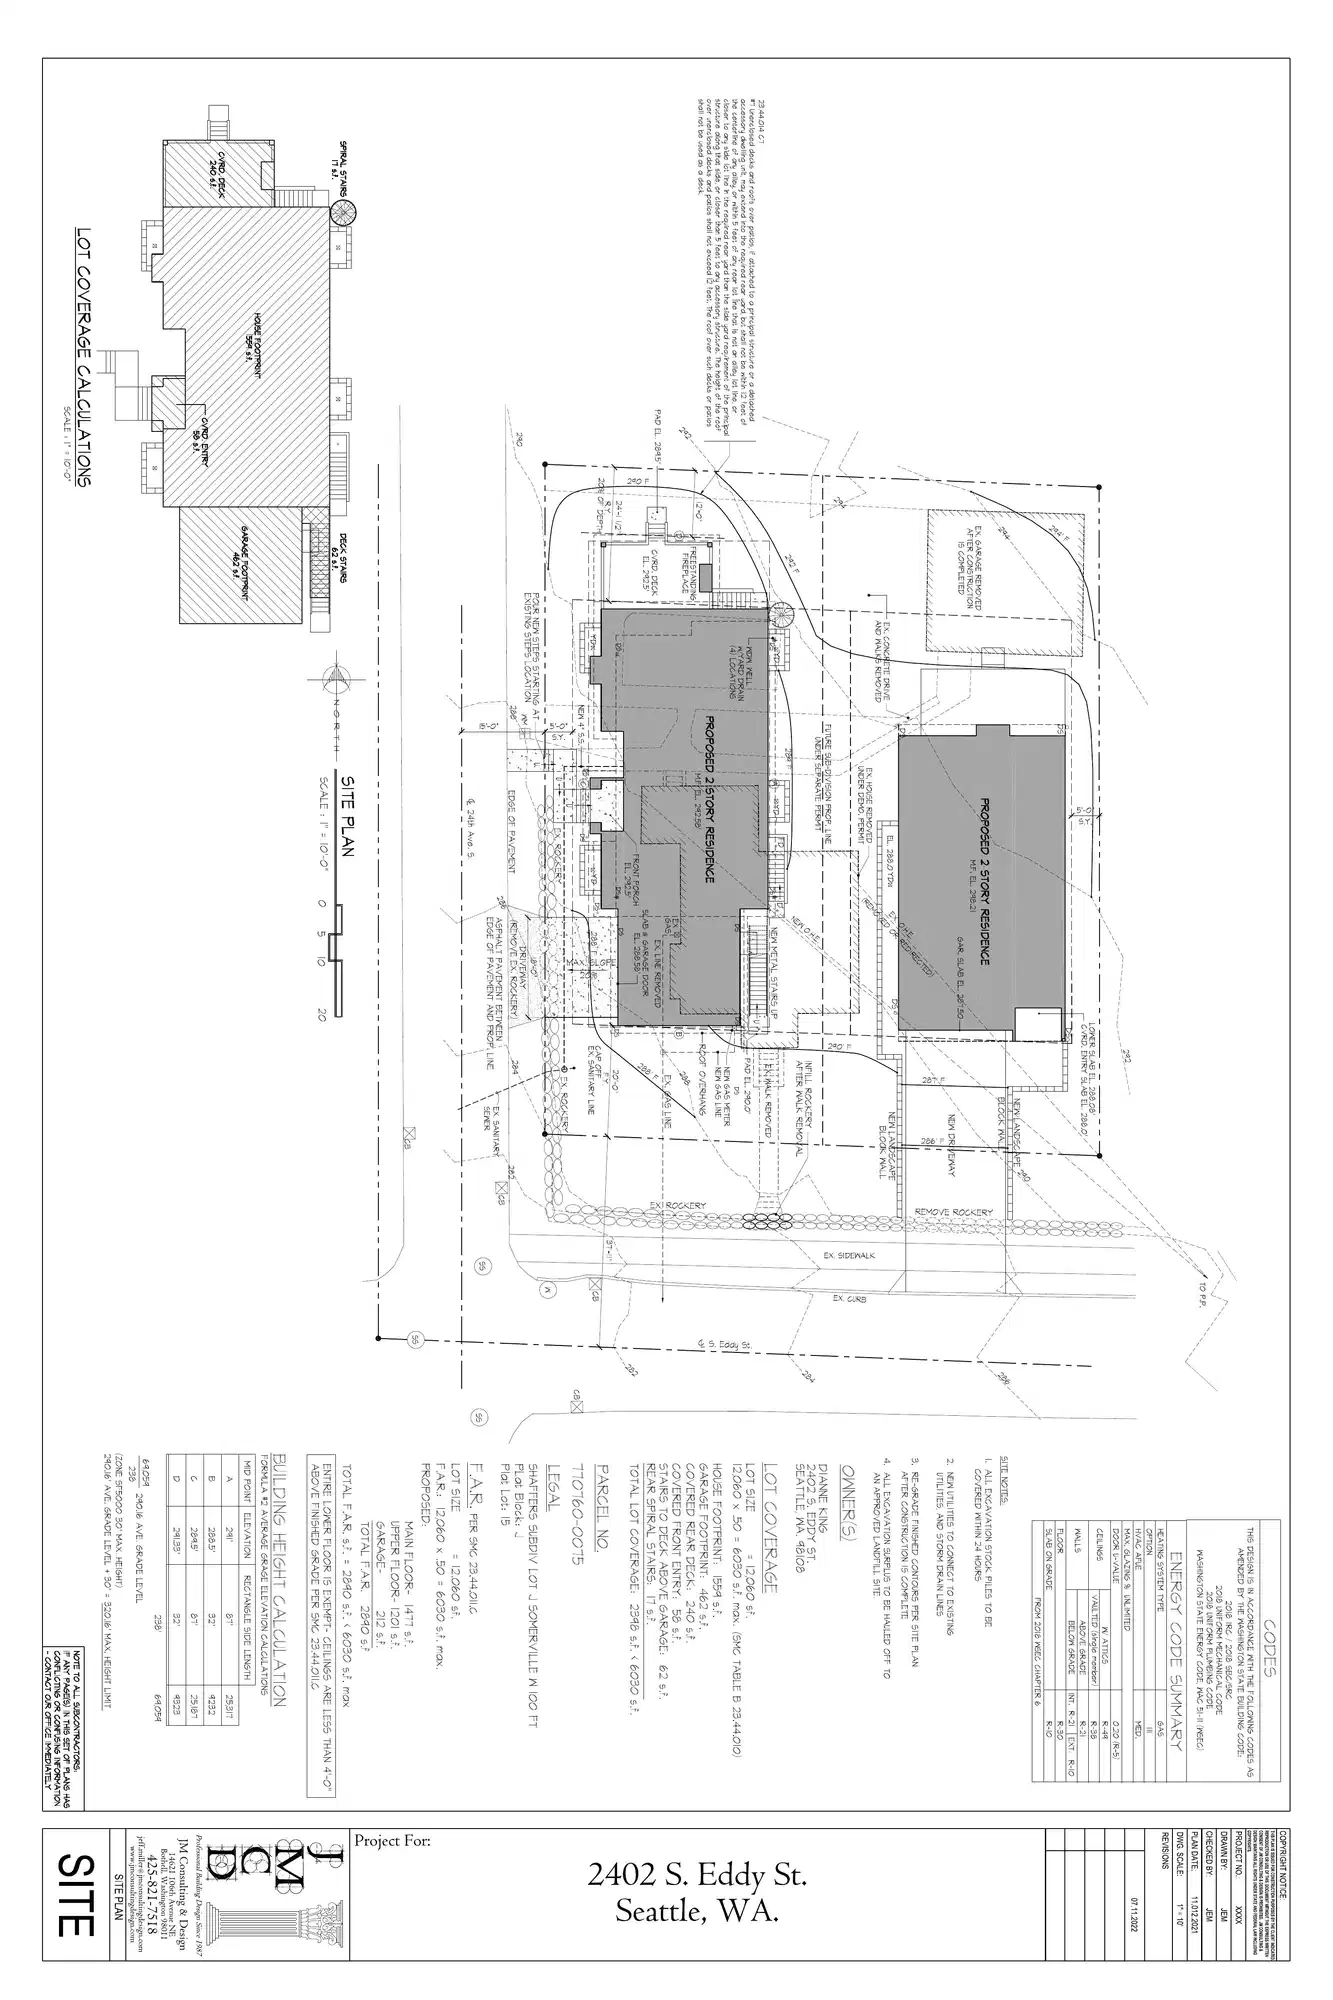
Establish use as single family residence with attached accessory dwelling unit per land use code. Construct two new two family dwellings per plan.
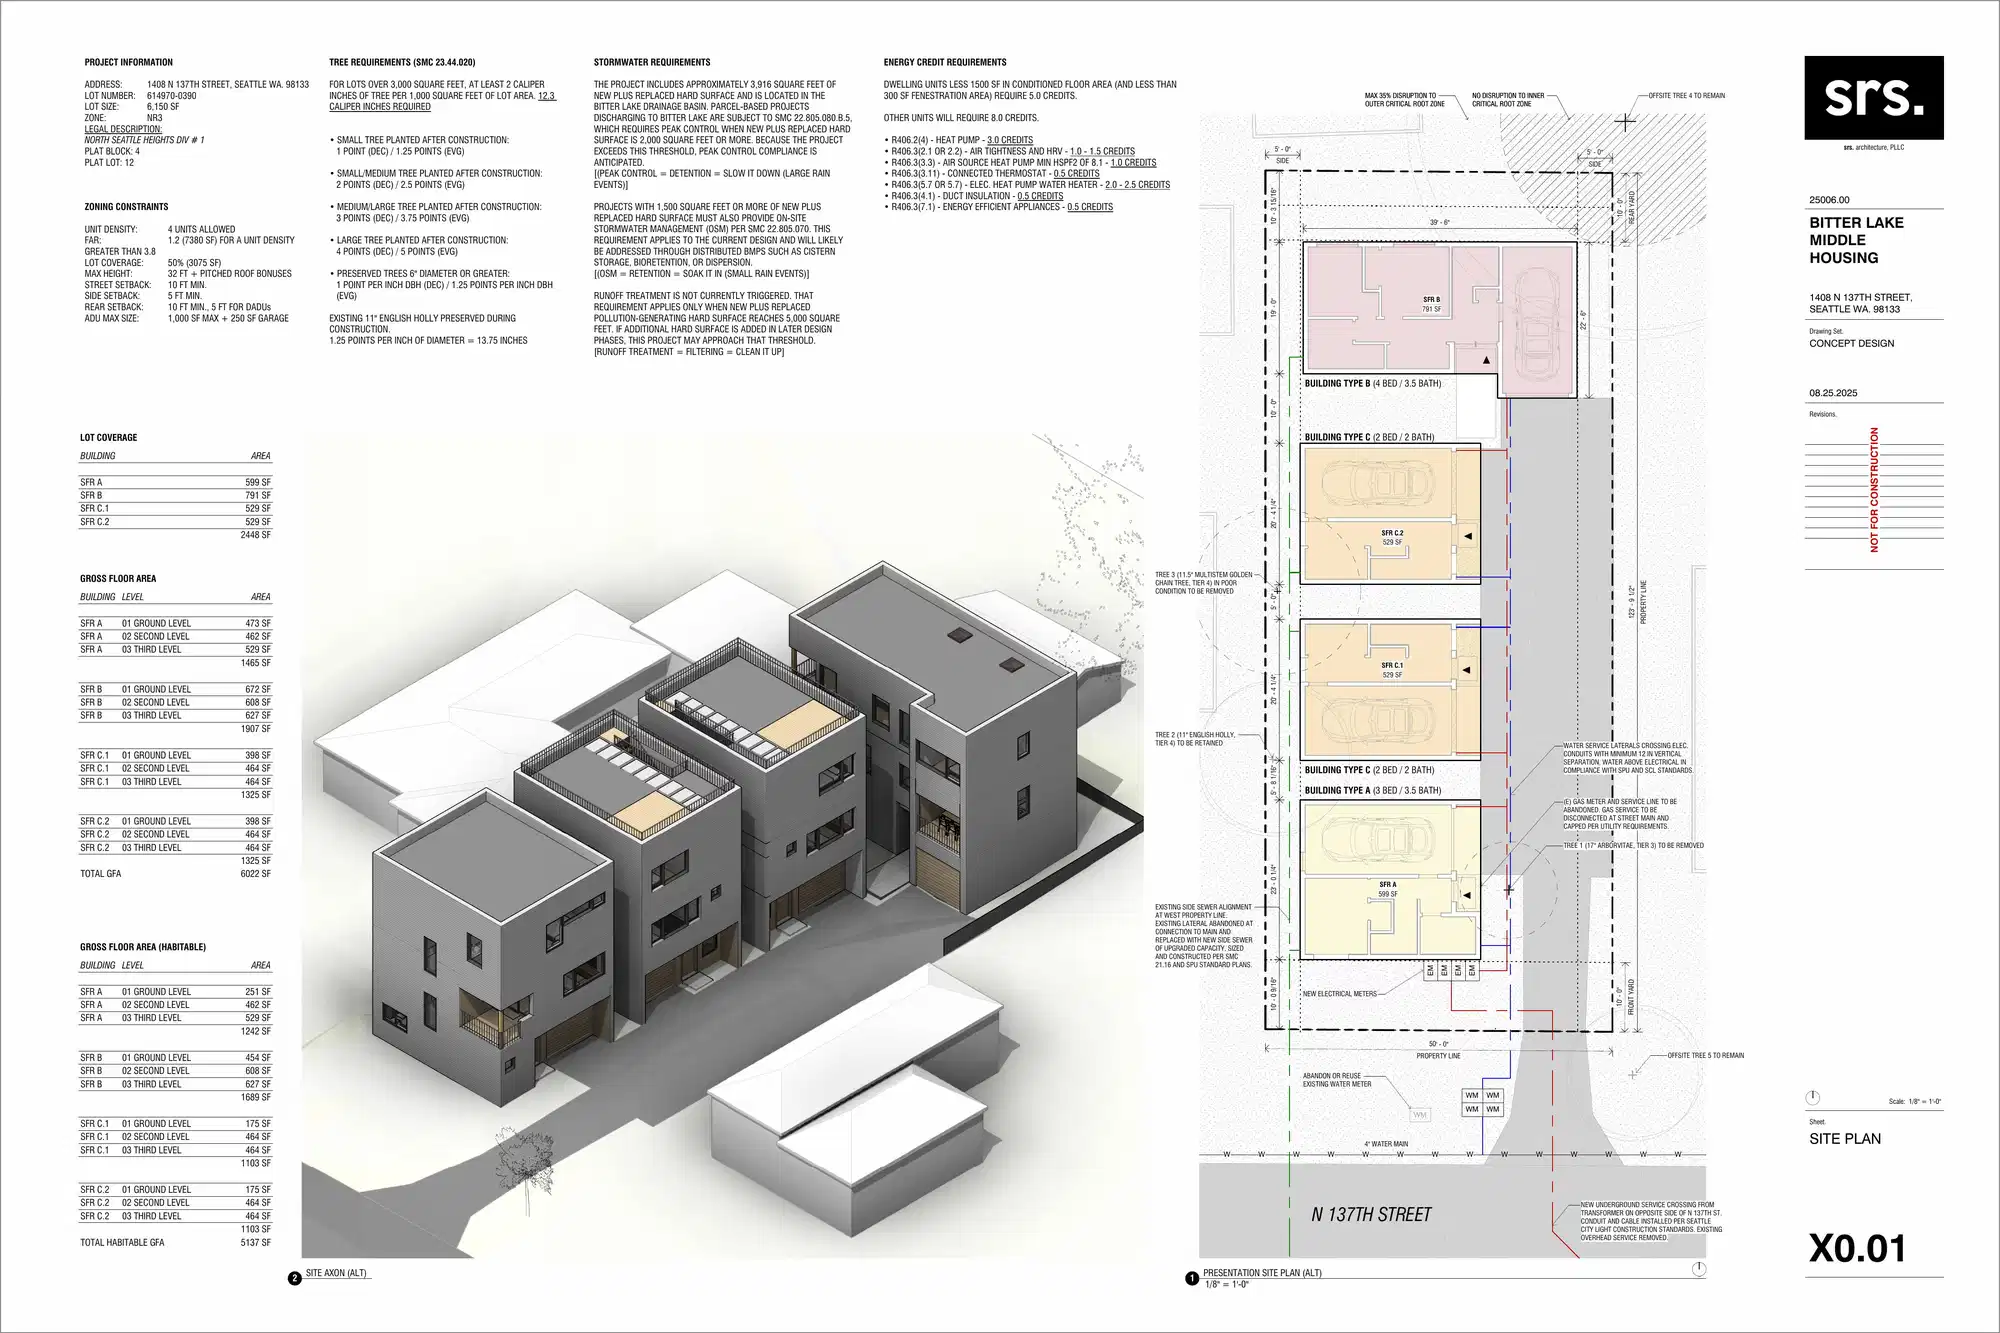
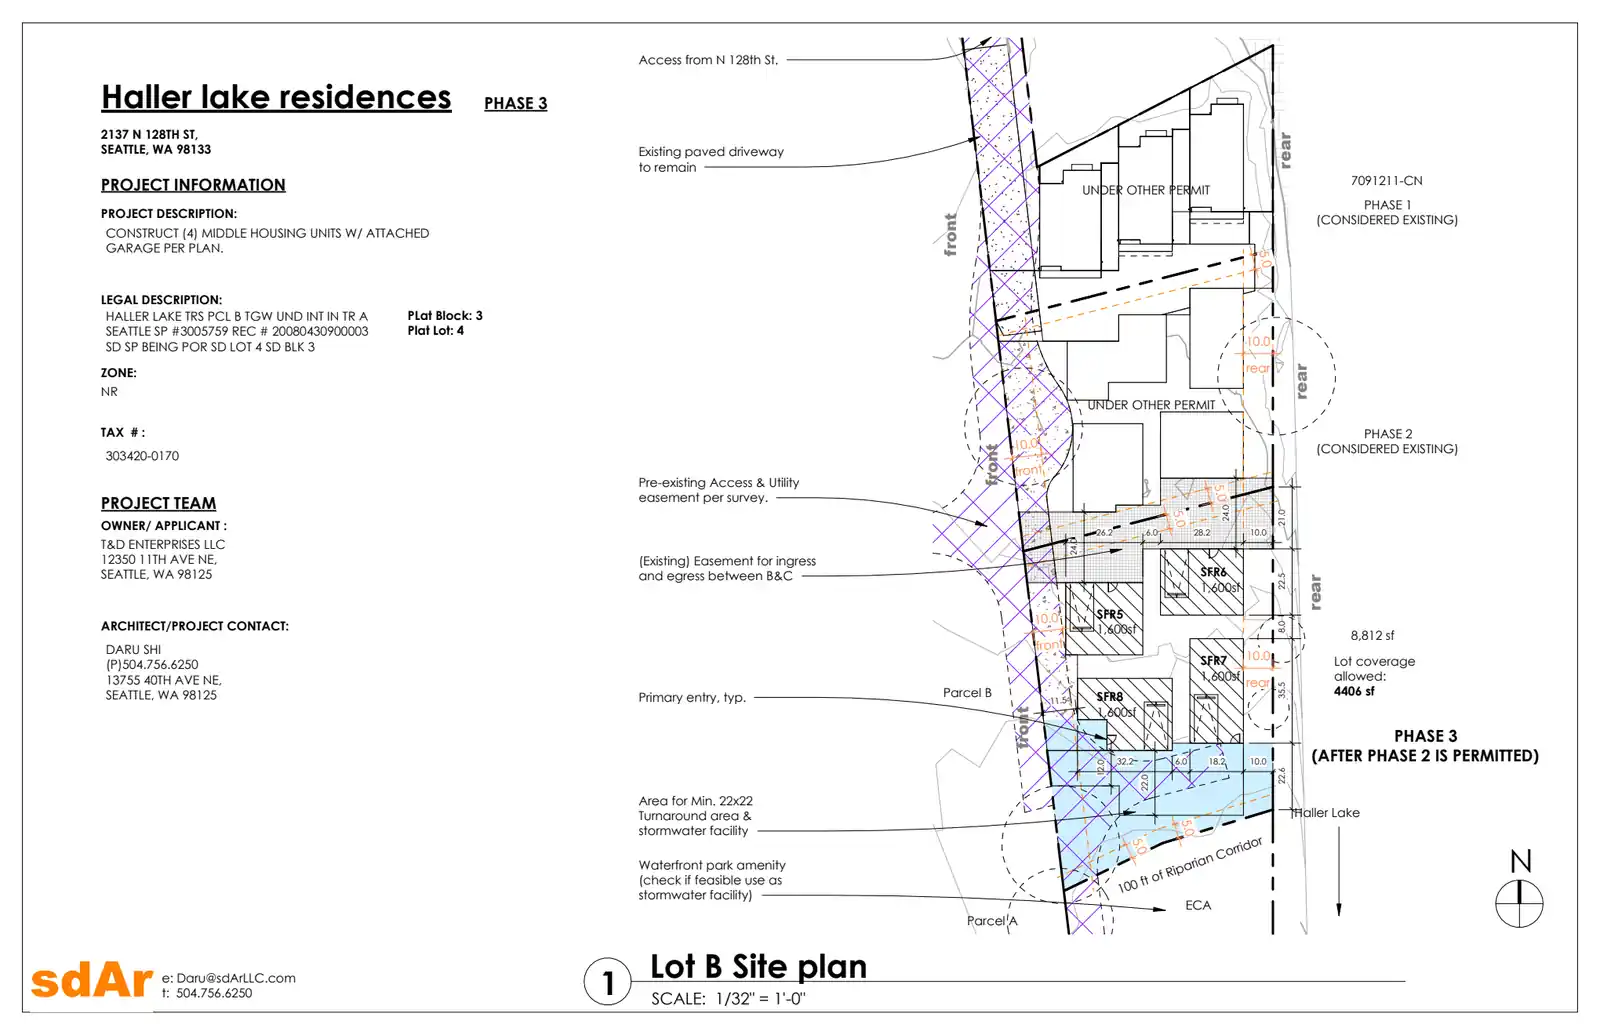
Establish use as single family residence per land use code. Construct 3 new one family dwellings per plan.
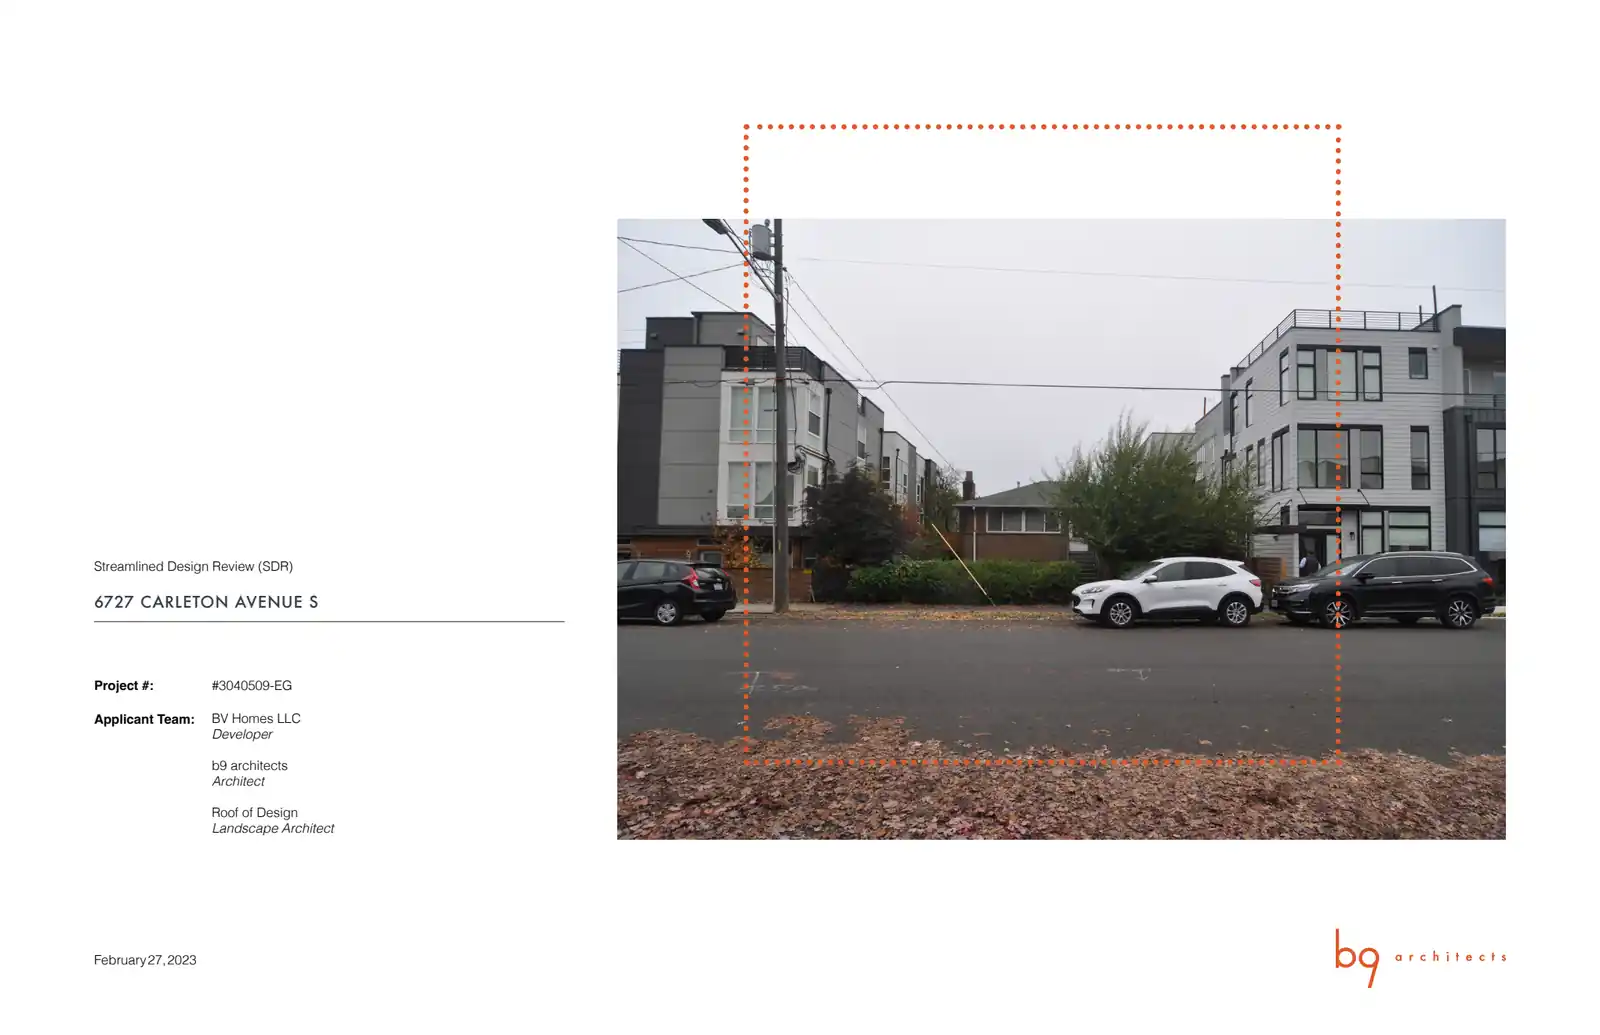
Construct a 3-story 7-unit townhouse structure. Surface and partially covered parking to be provided for 3 units.
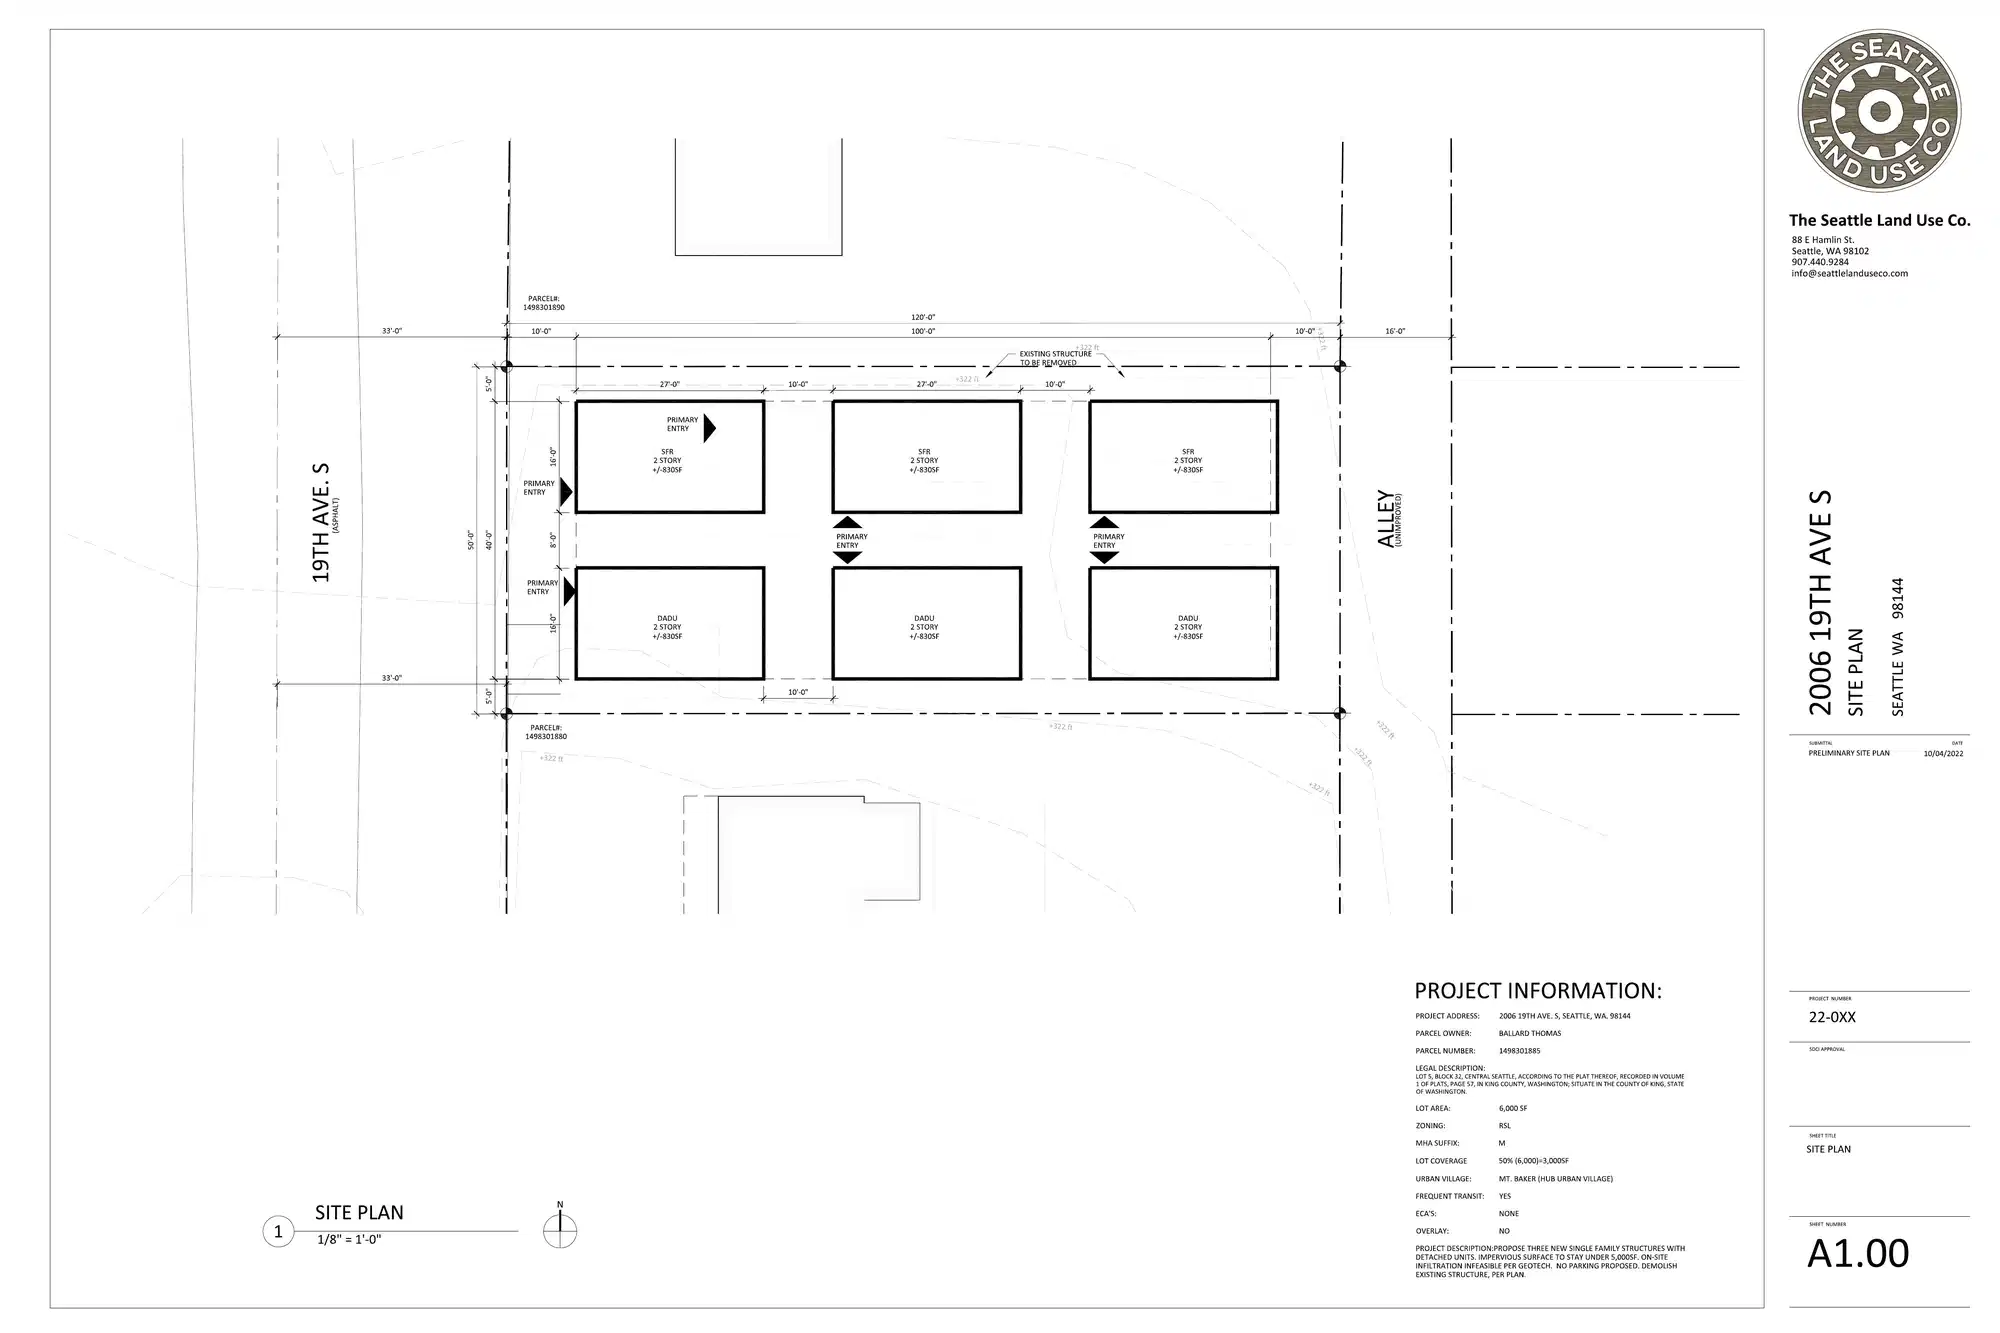
Establish use as single family residence with detached accessory dwelling unit per land use code. Construct (6) one family dwellings per plan.
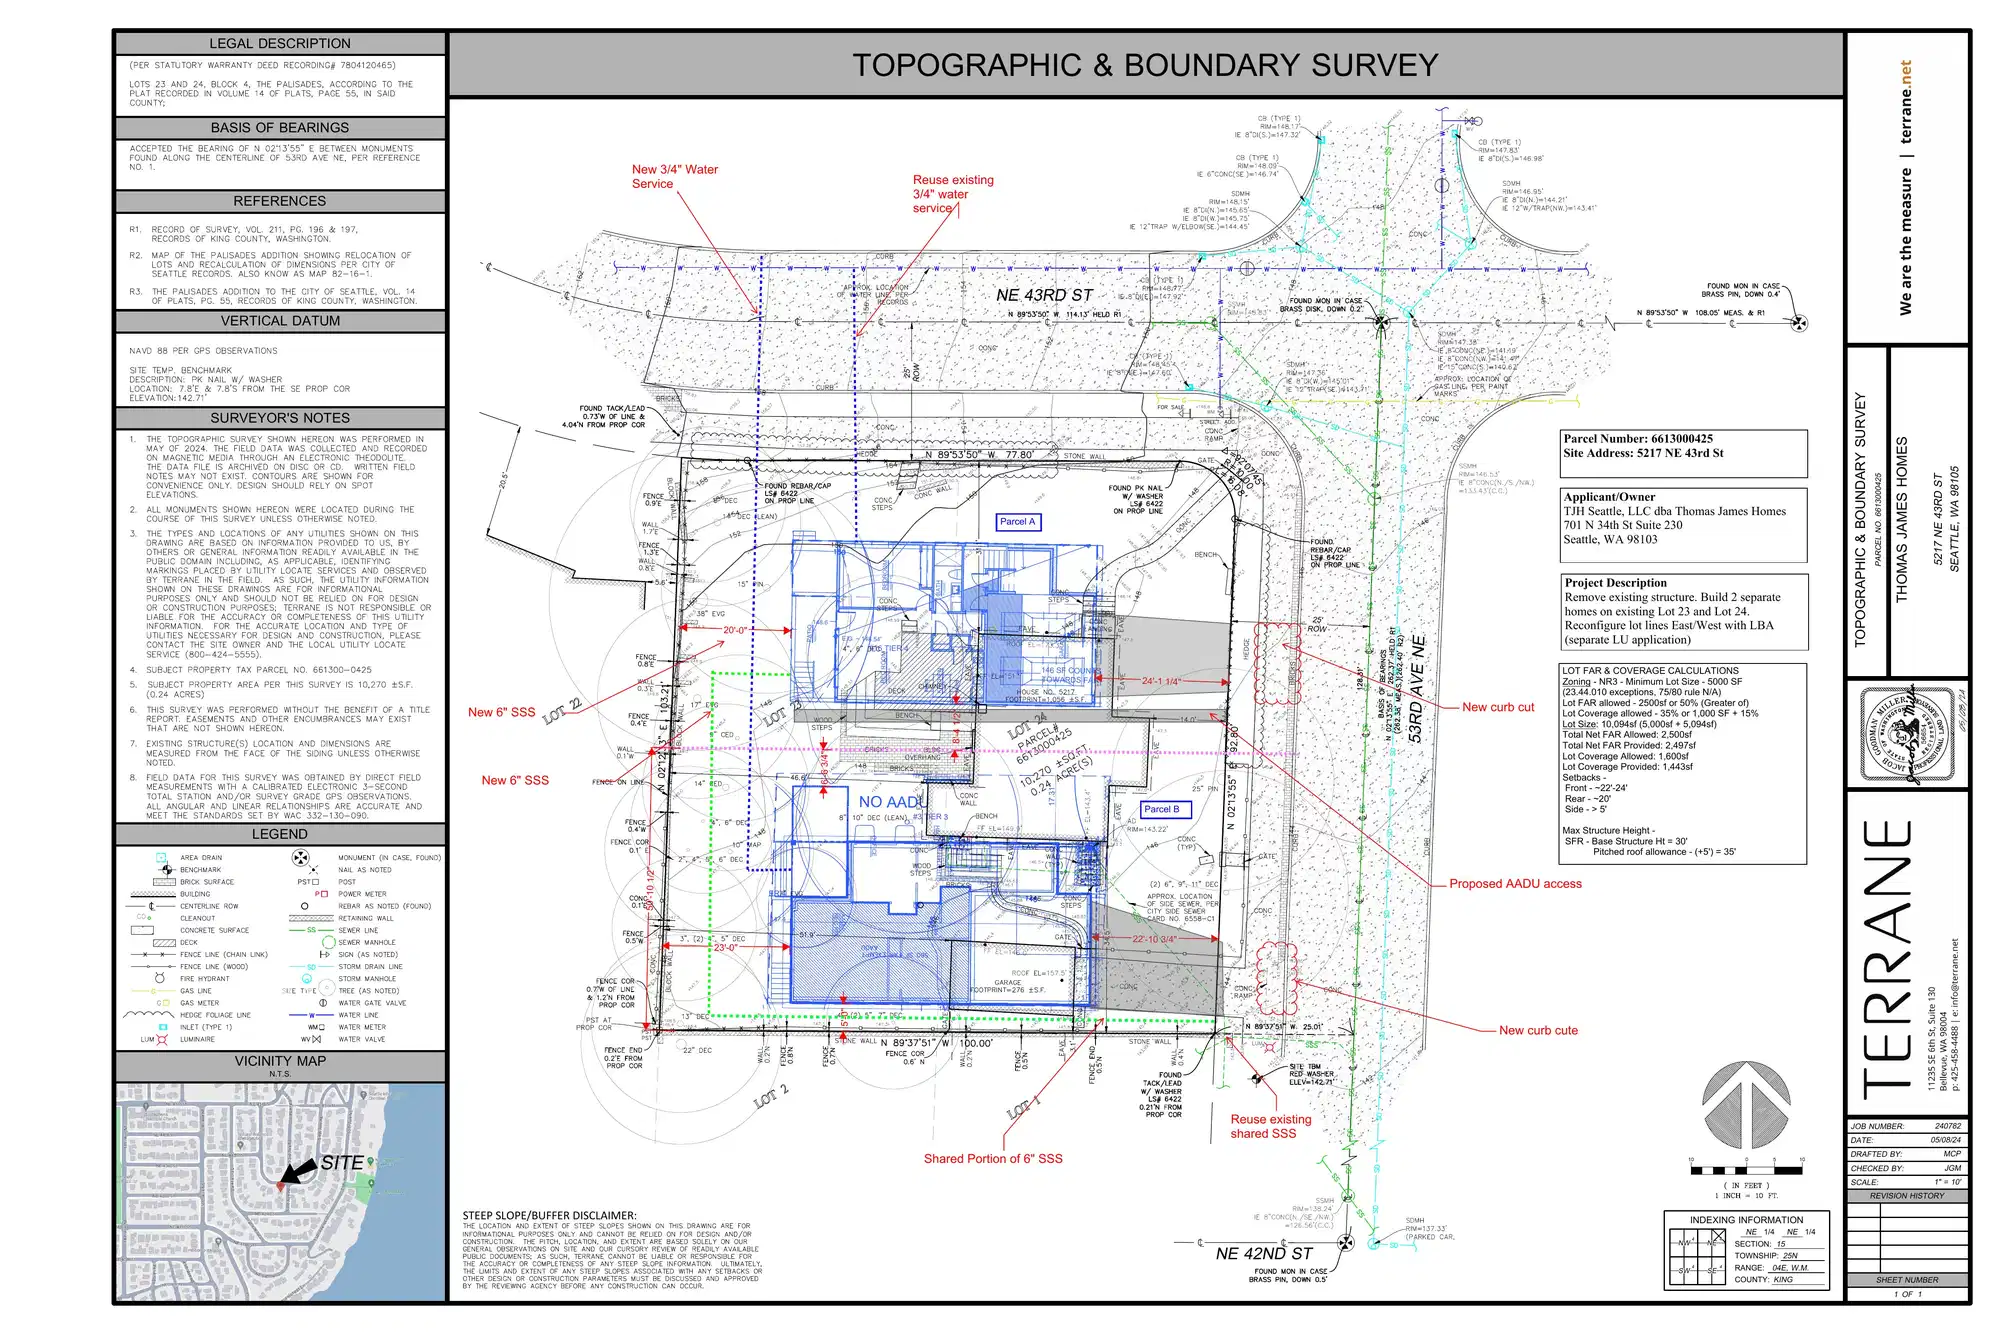
Parcel number: 6613000425Address: 5217 NE 43rd StProject Description: Remove existing structures. Build 2 separate homes on exiting lots 23 and 24.
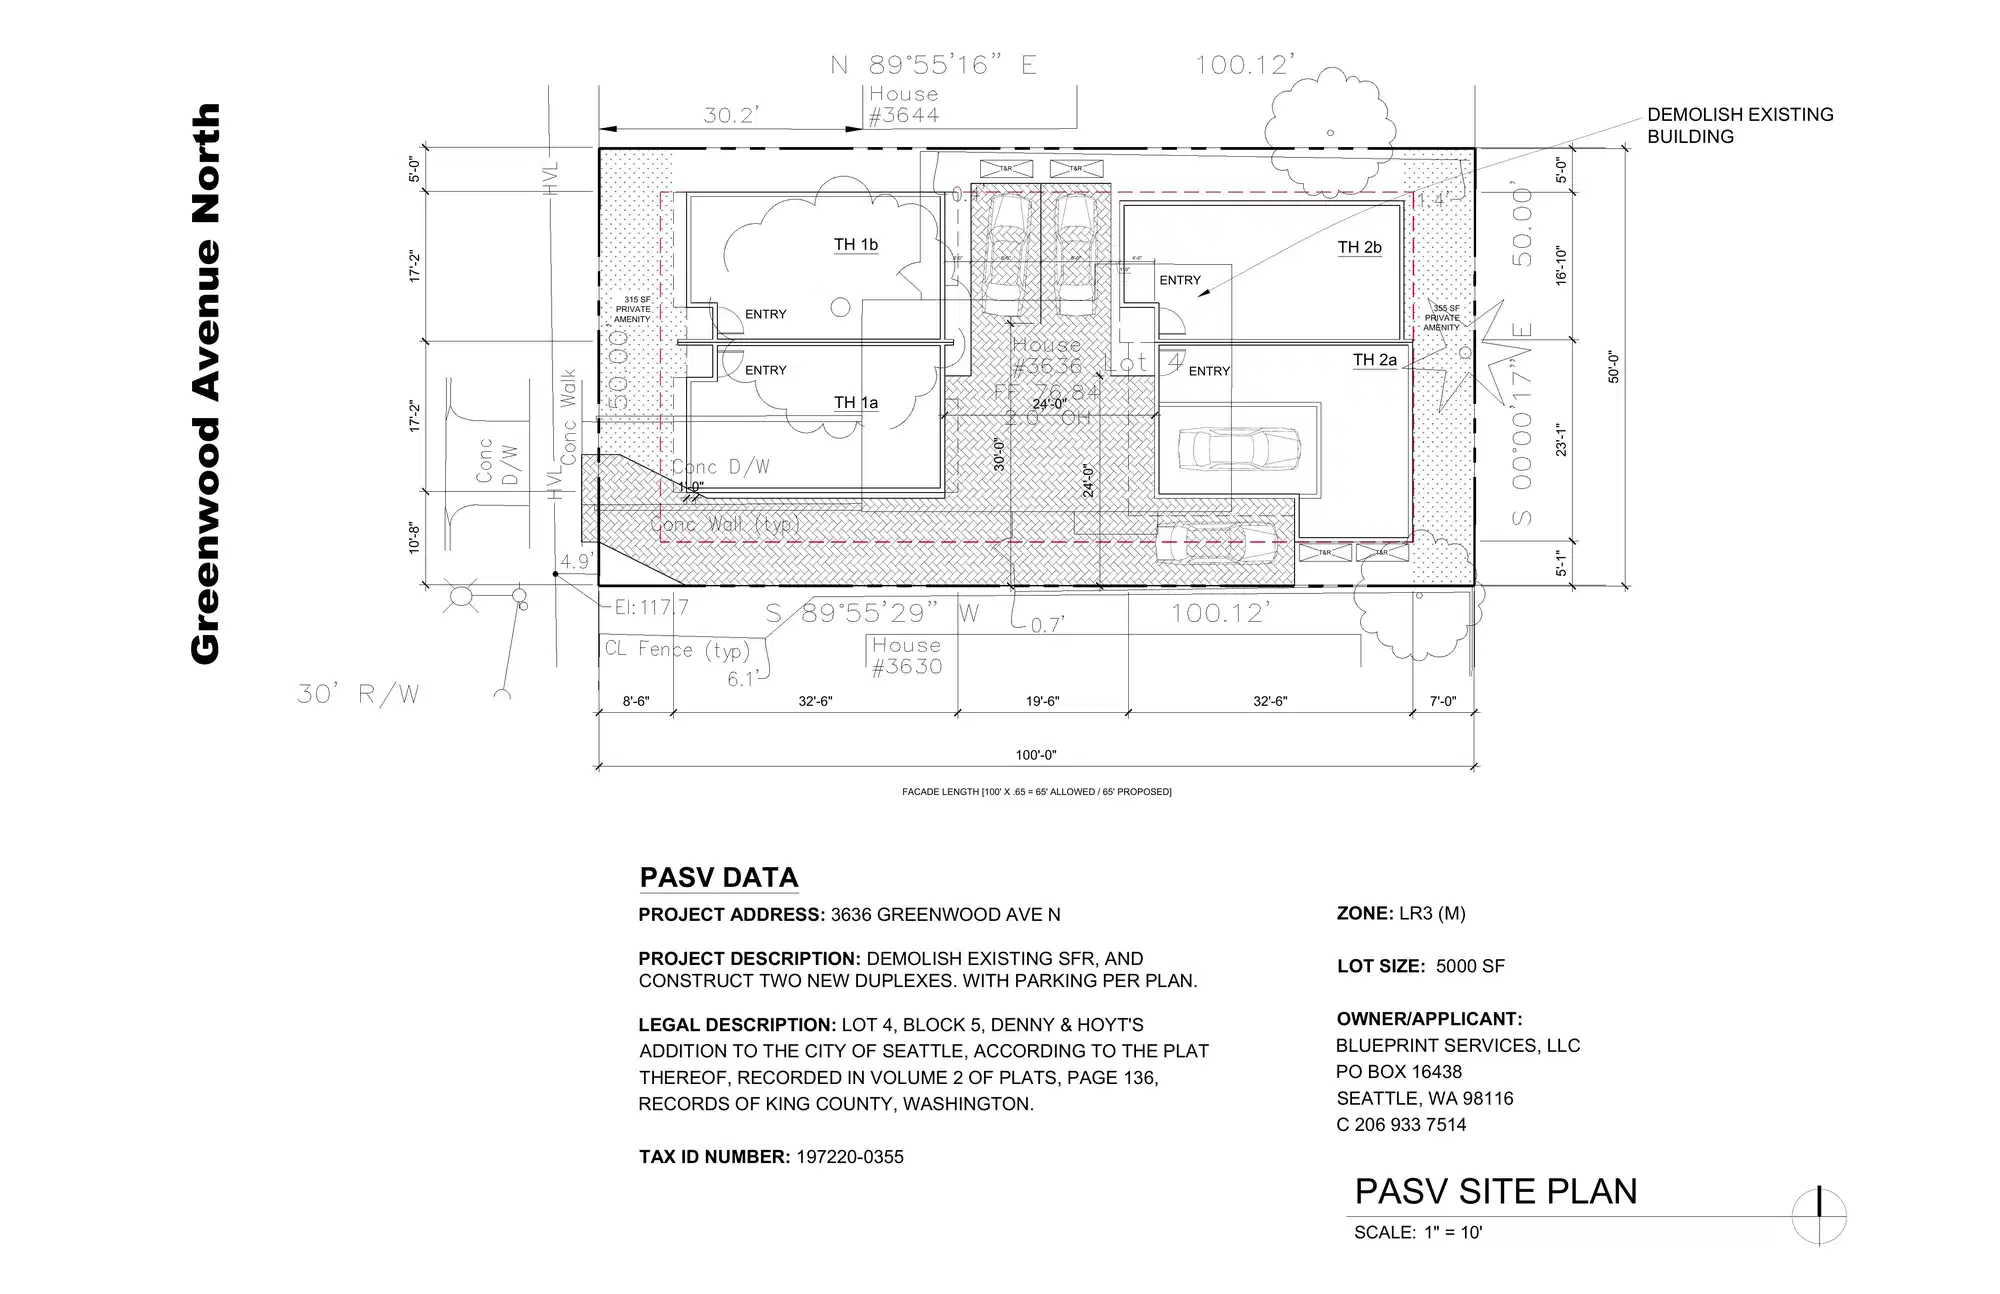
Establish use as single family residence with attached and detached accessory dwelling units per land use code. Construct (2) new two family dwellings per plan.
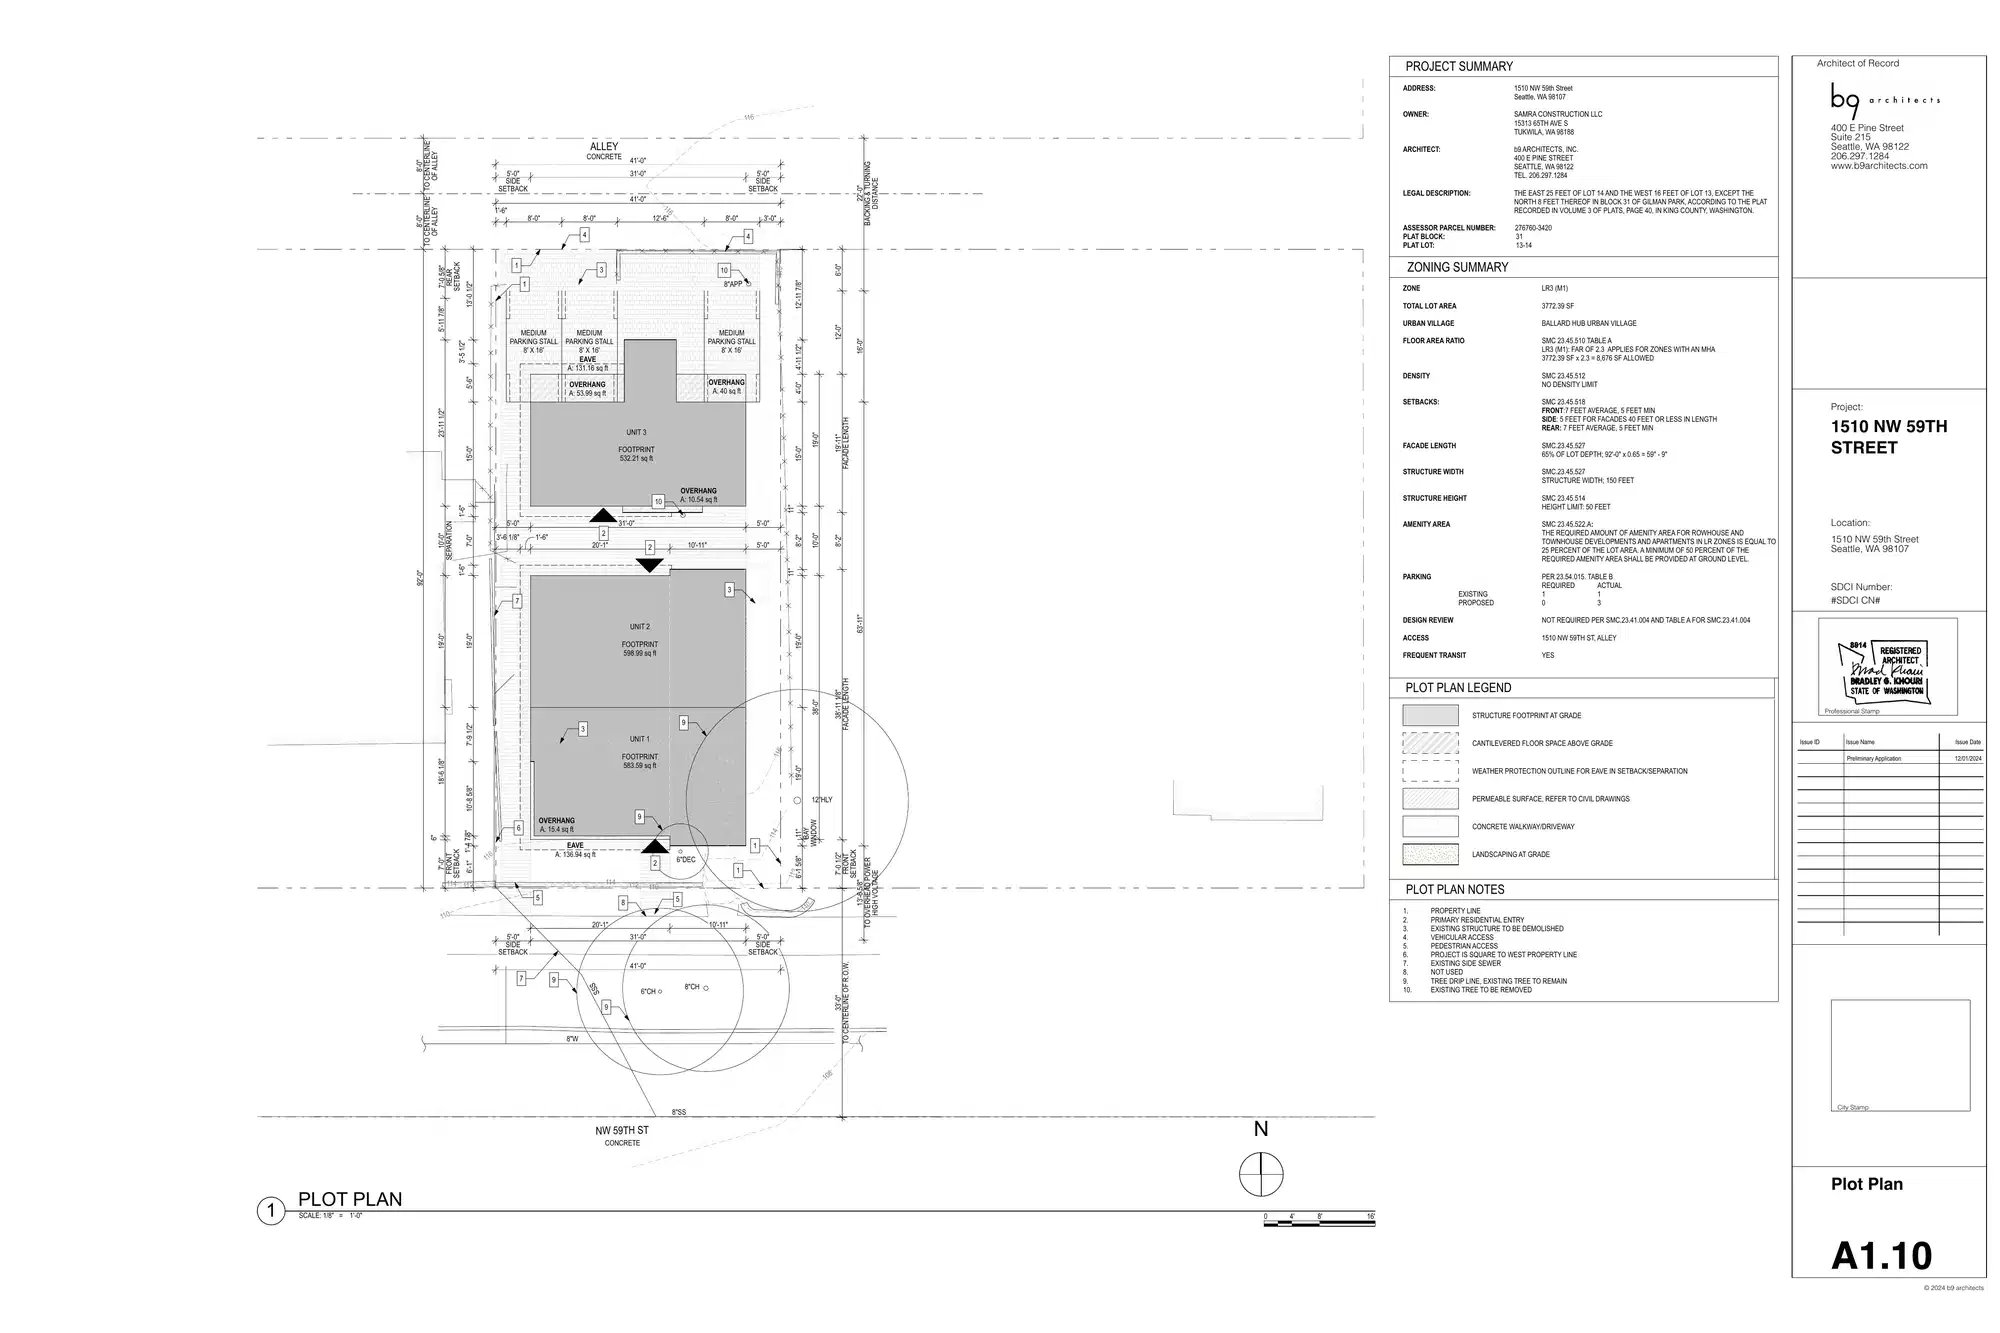
Establish use as townhouse and single-family residence per land use code. Construct two family dwelling and one family dwelling per plan.
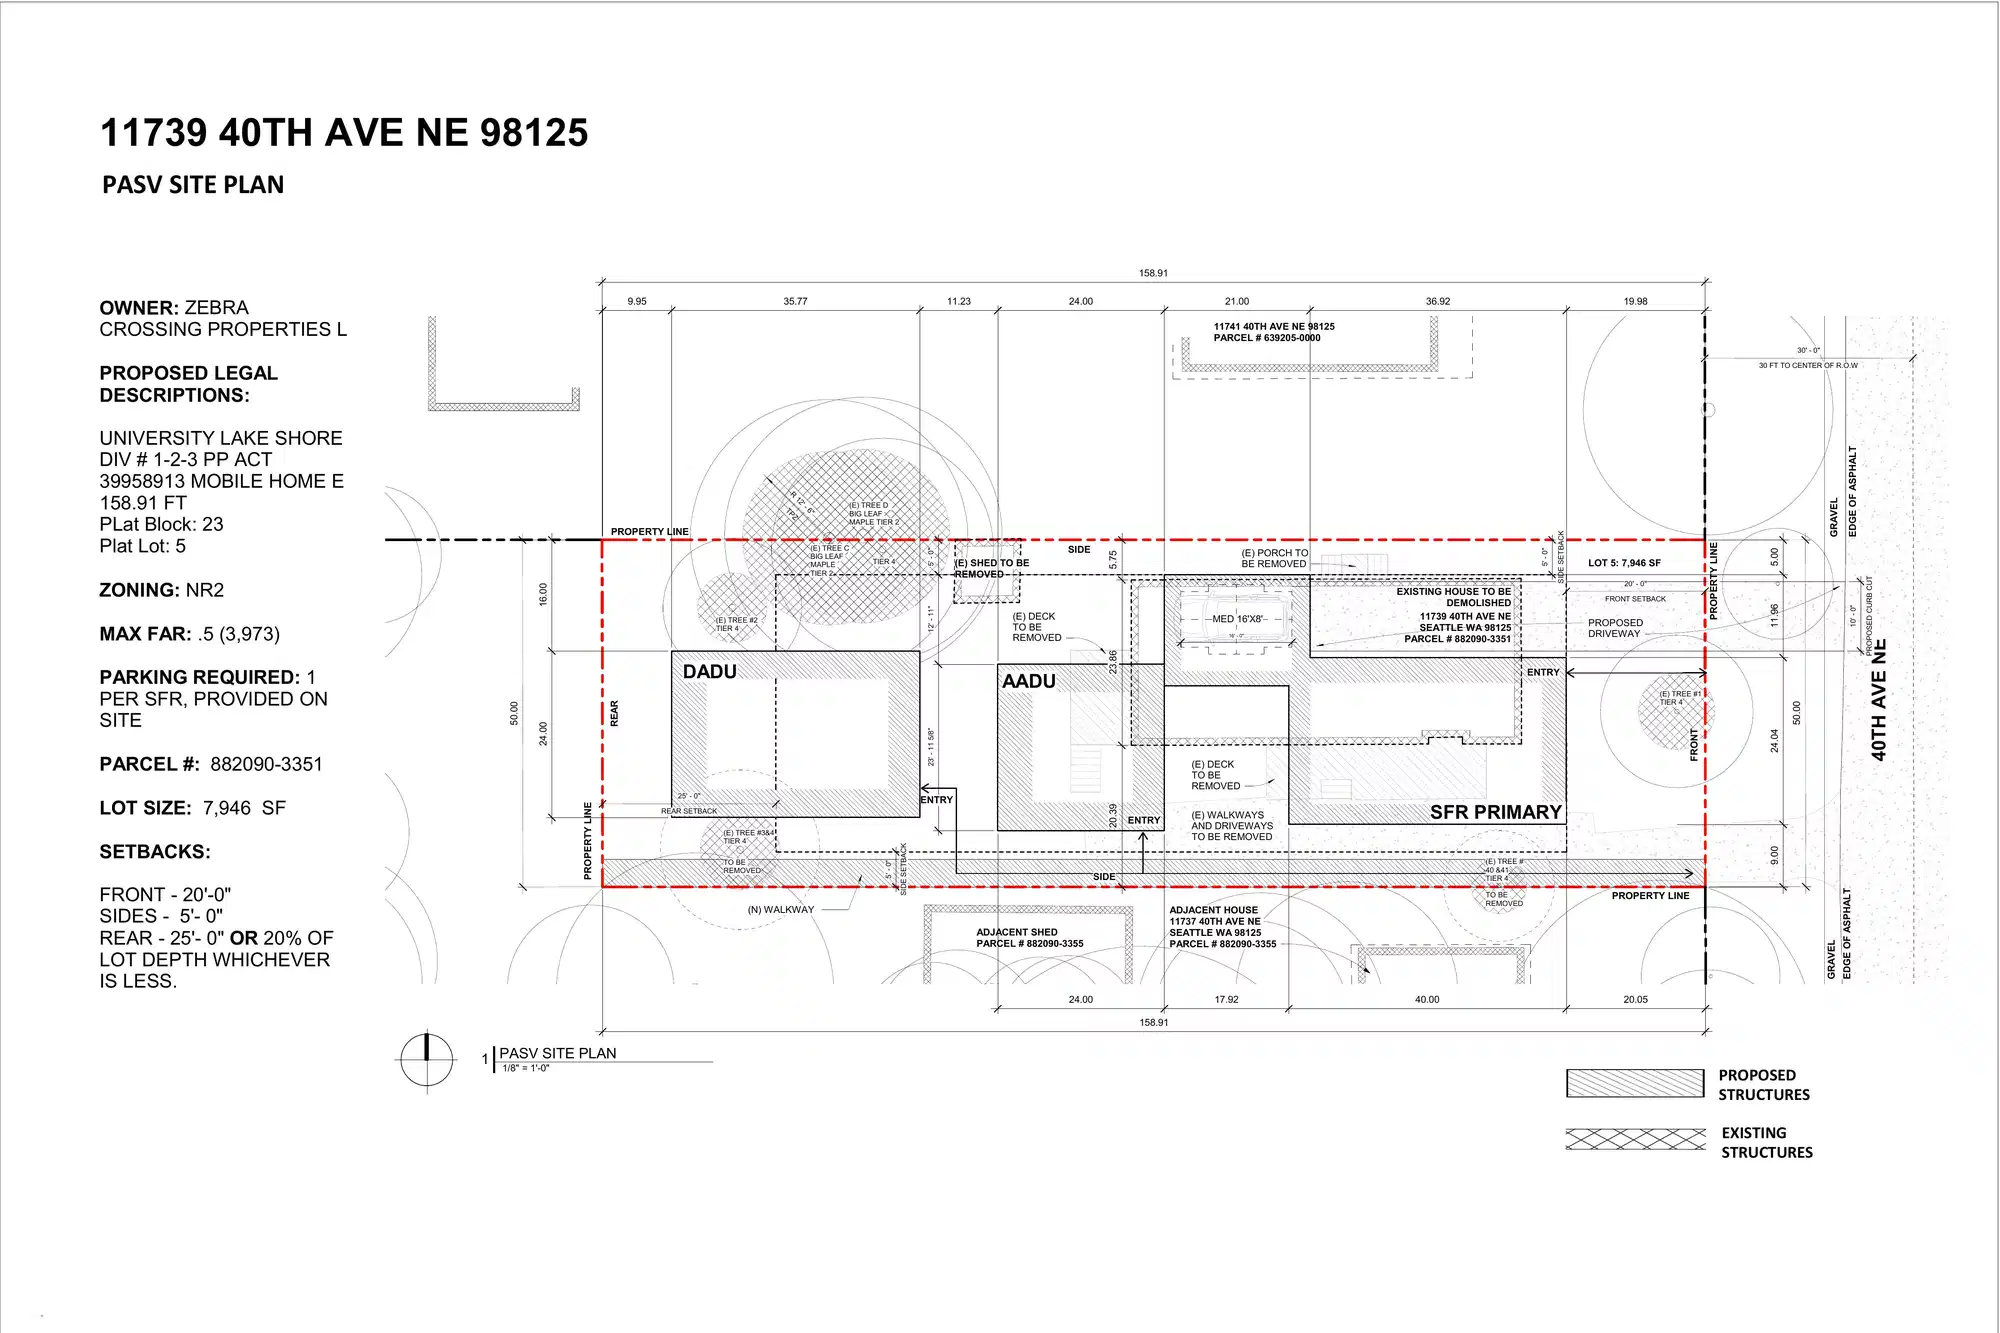
Establish use as detached single-family dwelling with attached and detached accessory dwelling-units per land use code. Construct as one- and two-family dwellings.
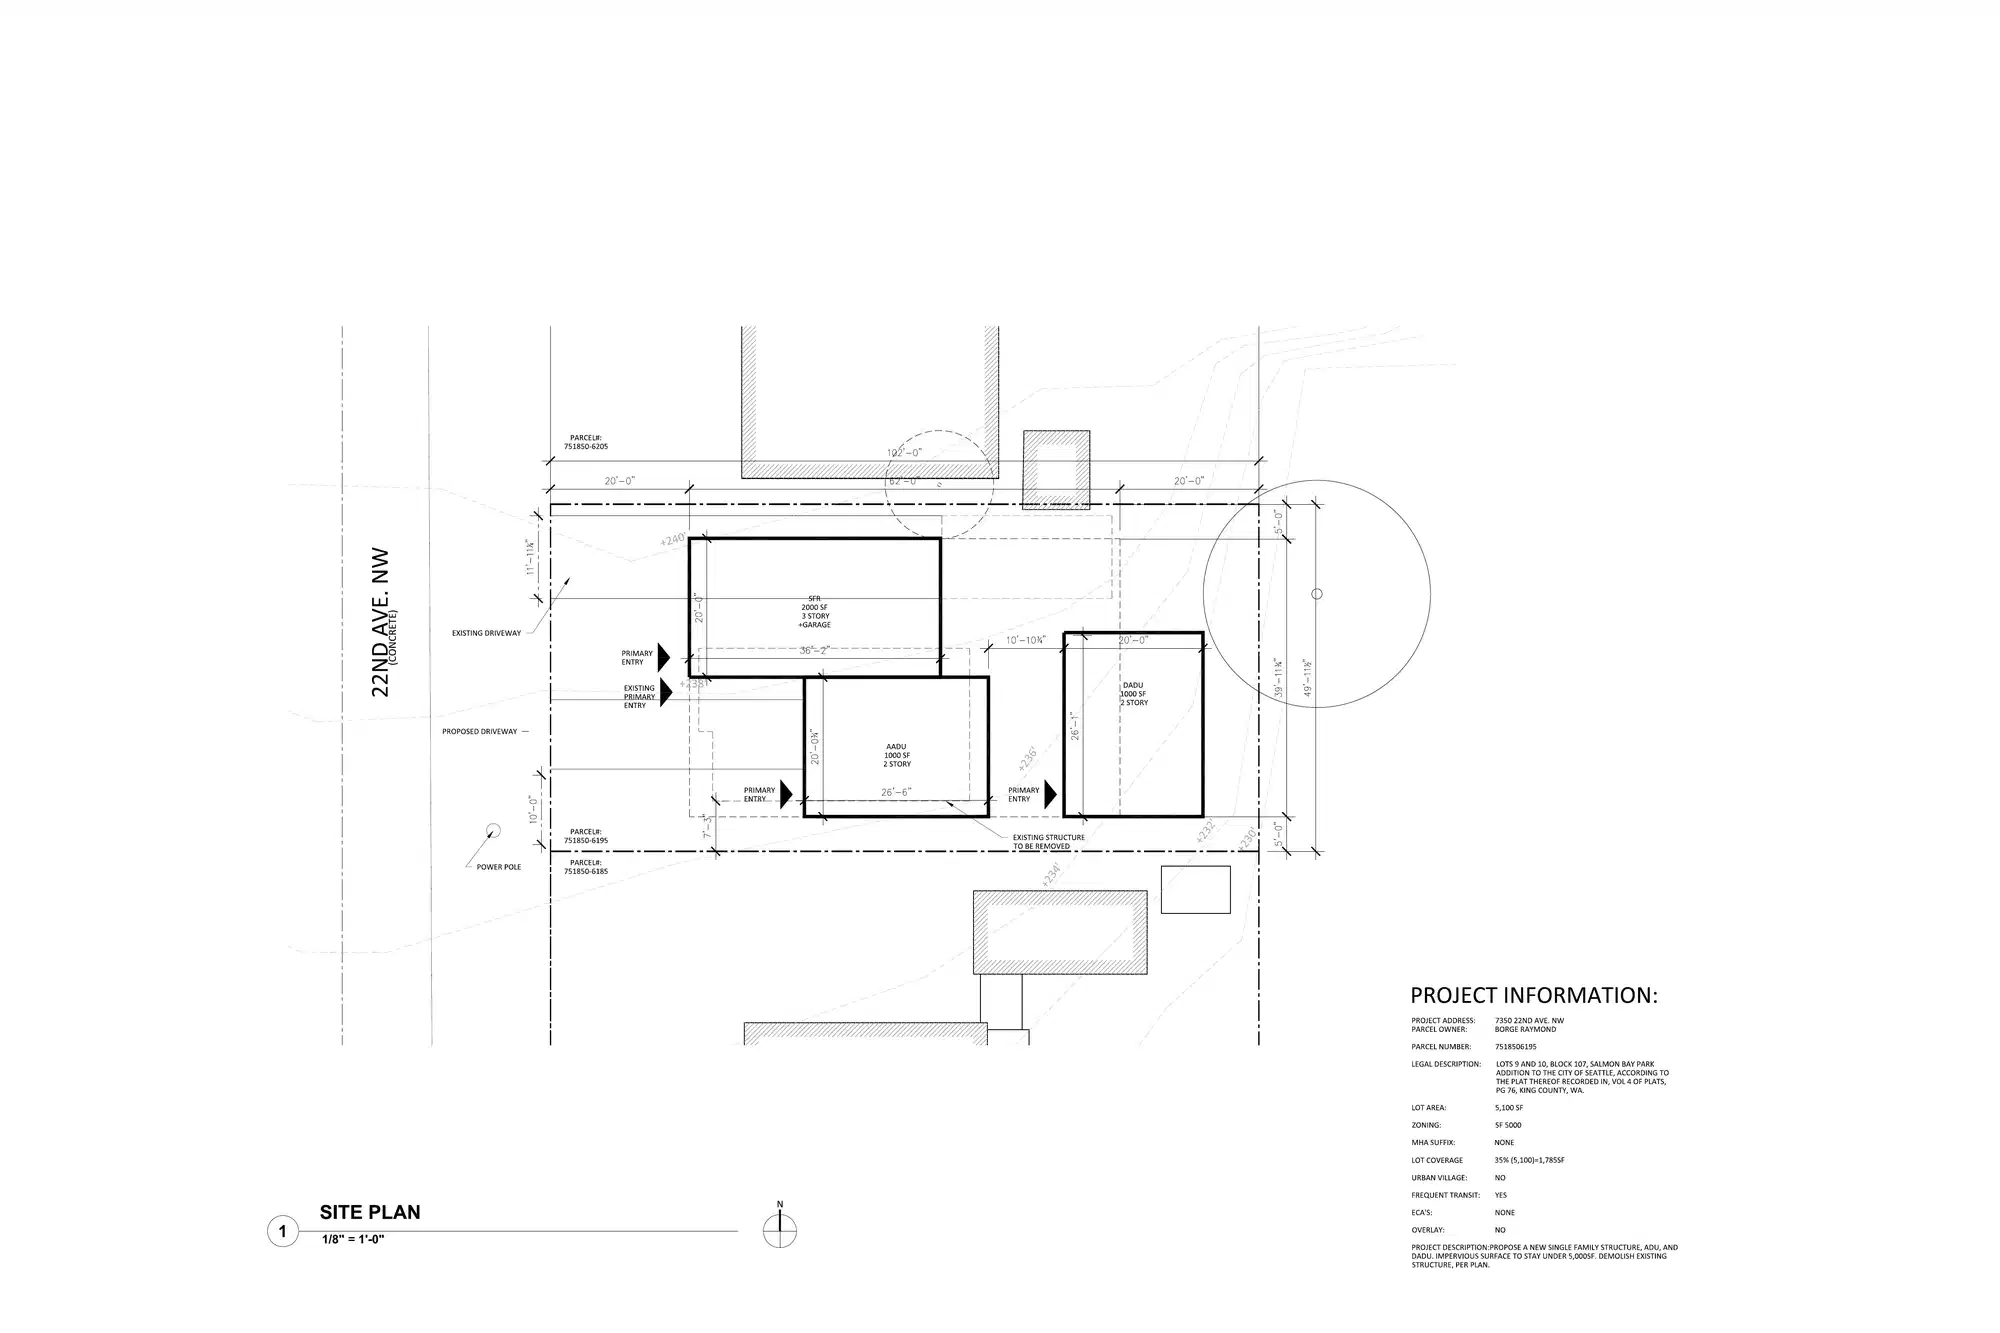
Establish use as single family residence with attached and detached accessory dwelling units per land use code. Construct new one and two family dwellings per plan.
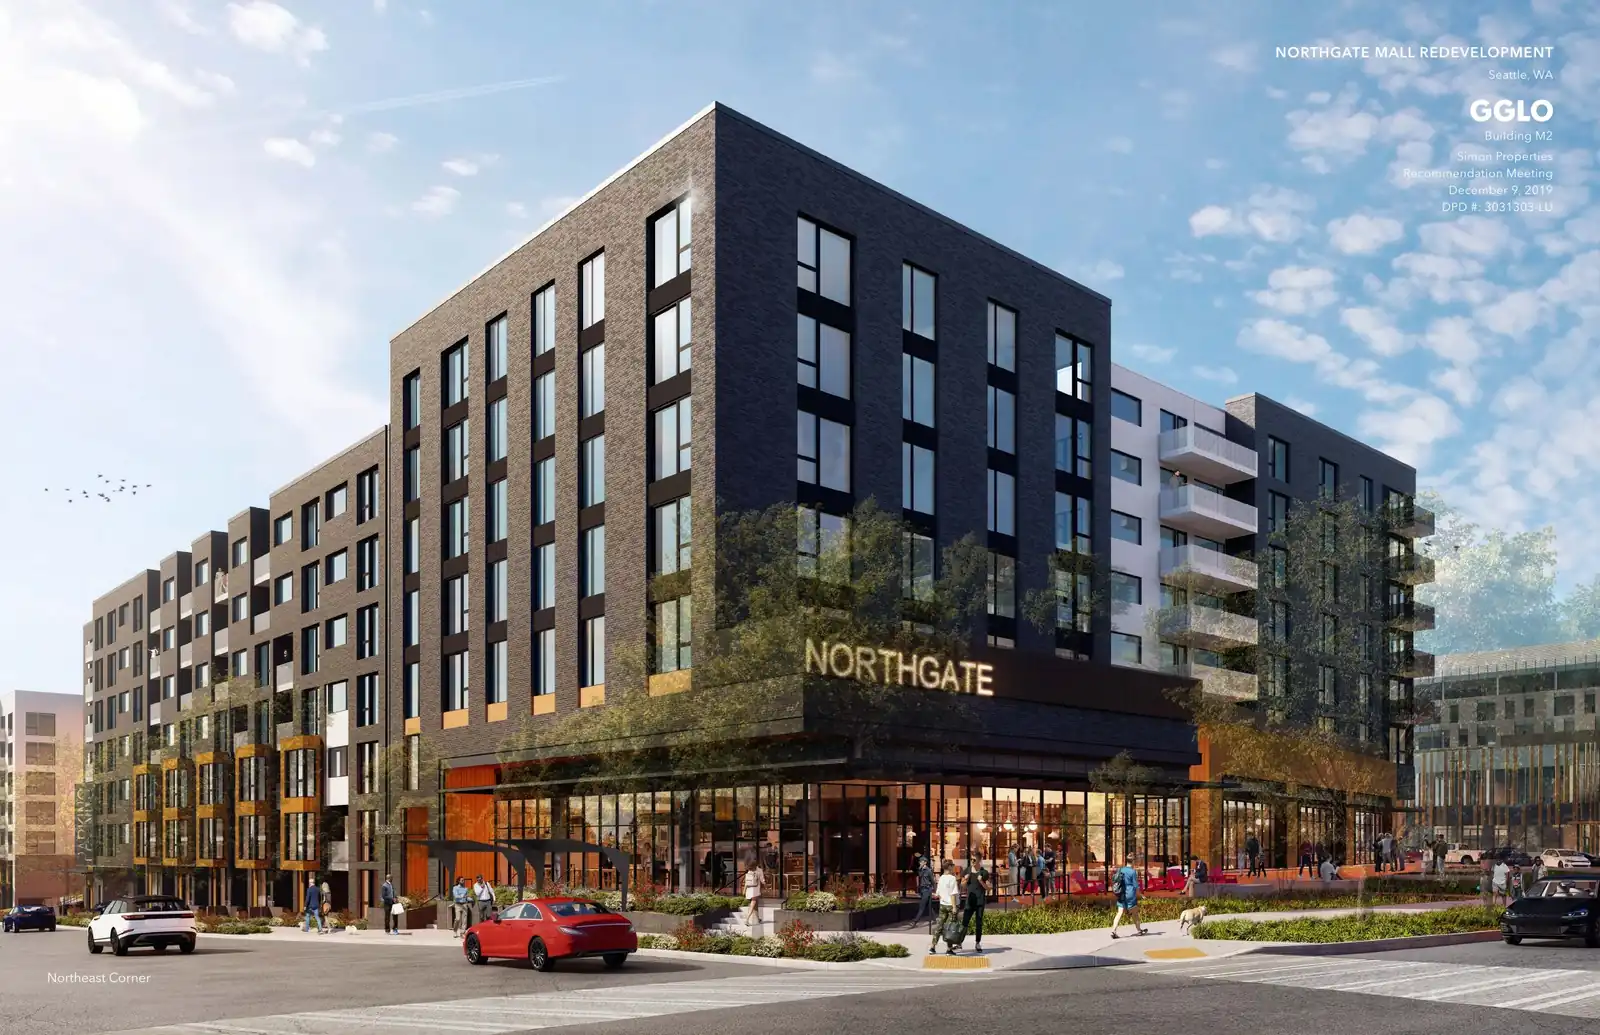
Phased construction: Construct residential retail and parking structure and occupy per plan (includes excavation and shoring foundation structure to grade and base structure).
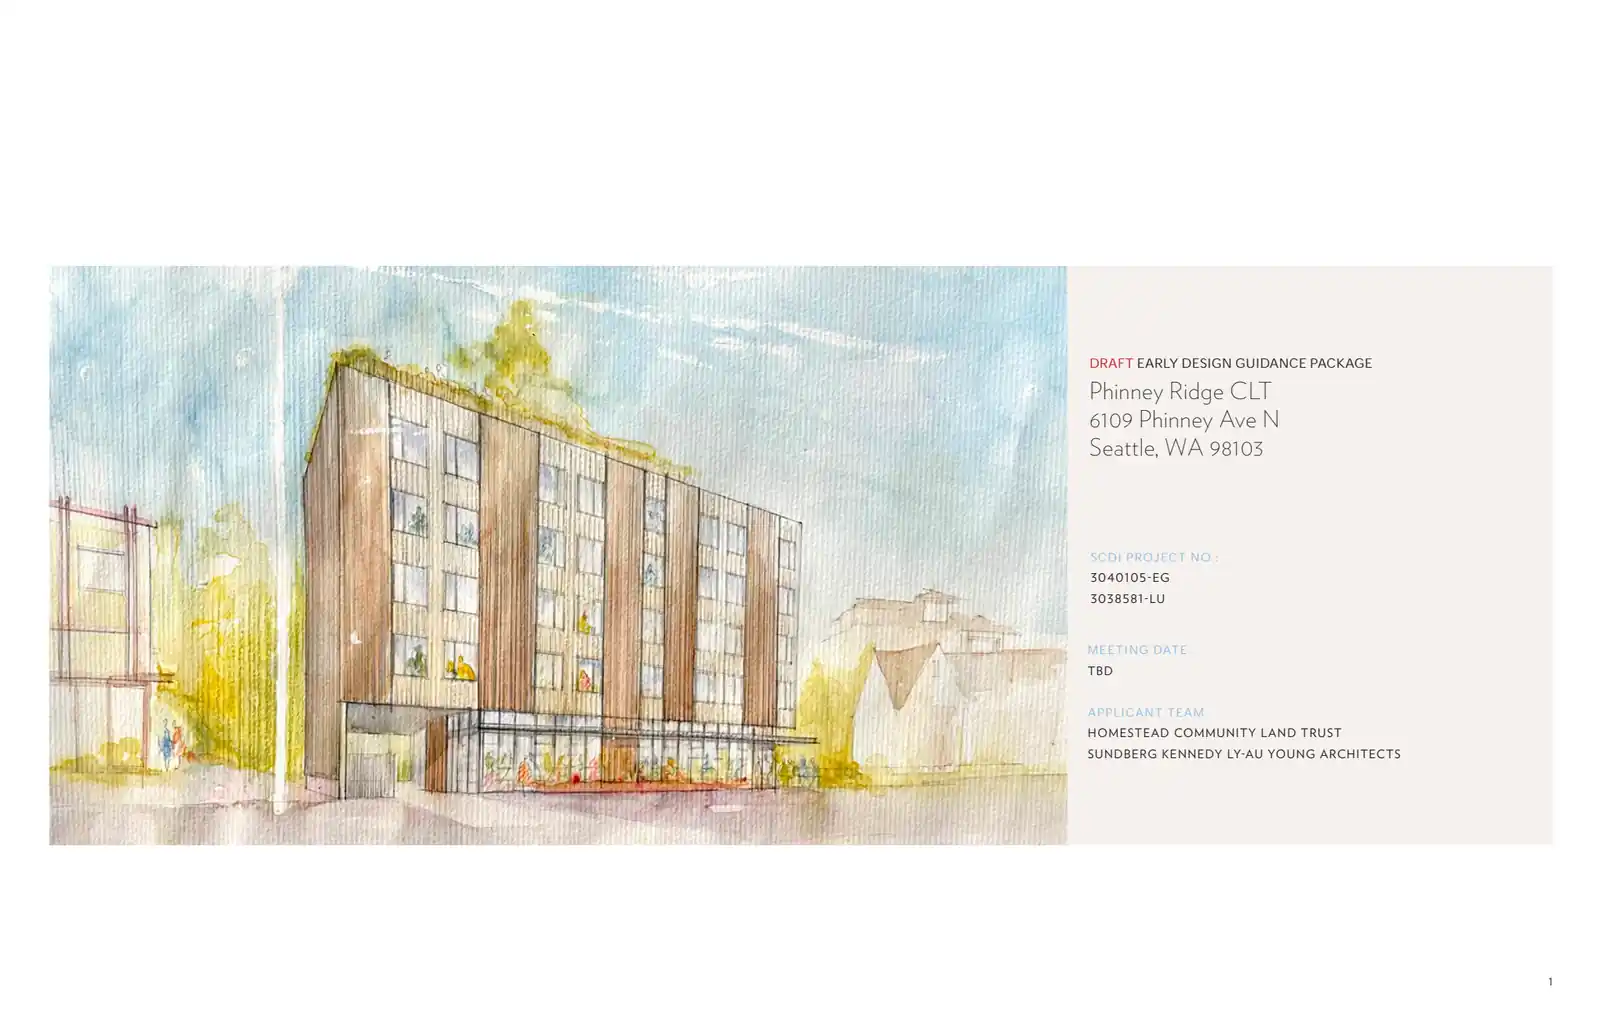
Establish use as apartments construct multi-family residential building and occupy per plans. Related Side Sewer Permit 7059203-SS.
Establish use as townhouse and single-family residence per land use code. Construct two family dwelling and one family dwelling per plan.